? Beautiful Two-Story with Dream Kitchen & Spacious Primary Suite! ? Welcome home to this stunning two-story residence that truly has it all style, space, and location! Step inside the foyer where elegance greets you with a formal dining room framed by columns on one side and a flexible room on the other perfect as a home office, playroom, or sitting area. The main level flows effortlessly into a warm and inviting living room with a cozy corner fireplace, opening to a chef's kitchen designed to impress! Here you'll find sleek black cabinetry, gleaming granite countertops, a large island with bar seating and sink, double wall ovens, gas cooktop, built-in microwave, and a French-door refrigerator with dual freezer drawers and water/ice dispenser. A bright breakfast nook, wrapped with corner windows, invites sunshine inside and leads to the patio for seamless indoor-outdoor living. Upstairs, retreat to the massive primary suite with tray ceiling and a spa-like bathroom featuring dual vanities, a soaking tub, tiled shower, and an expansive walk-in closet. Another bedroom also offers its own private bath and walk-in closet, while two additional bedrooms share a full bathroom with hall access. Convenience is at your fingertips with the laundry room upstairs and a generous linen closet nearby. Details like LVP flooring on the main, new carpet in select rooms, canned lighting, and a rear-entry garage add to the home's appeal. Whether entertaining in style or relaxing in comfort, this property delivers the perfect balance of modern finishes and everyday convenience. ?? Centrally located near schools, dining, shopping, and commuter routes this one won't last long!
Closed
$540,000
3538 S Sherwood Rd SE #5, Smyrna, GA 30082
4beds
2,674sqft
Single Family Residence
Built in 2014
4,356 Square Feet Lot
$544,700 Zestimate®
$202/sqft
$3,157 Estimated rent
Home value
$544,700
$507,000 - $588,000
$3,157/mo
Zestimate® history
Owner options
List your home for rent
$3,157/mo
Rent Zestimate®
Find your next renter with Zillow Rental Manager. Plus, with online applications, you can quickly screen prospective tenants – for free.
$3,157/mo
Rent Zestimate®
Refinance and save
$3,964/mo
Est. payment
Refinancing to a lower rate could help reduce your monthly payments and save thousands over the life of the loan.
$3,964/mo
Est. payment
Explore your selling options
Work with a Zillow partner agent
Leverage their expertise and Zillow's premium Showcase listings to get your home seen by more buyers.
Get startedList with your own agent
Get your home in front of millions of buyers by listing it on Zillow.
Learn how to do itSell it yourself
Take full control of how buyers see your home on Zillow by listing For Sale by Owner (FSBO).
List your homeWhat's special
Zillow last checked:
Listing updated:
Listed by:
Robert Wolf 770-529-0707,
Keller Williams Realty Partners
Bought with:
Misty Hurley, 404851
Redfin Corporation
Source: GAMLS,MLS#: 10622426
Facts & features
Interior
Bedrooms & bathrooms
- Bedrooms: 4
- Bathrooms: 4
- Full bathrooms: 3
- 1/2 bathrooms: 1
Rooms
- Room types: Family Room, Foyer, Laundry, Office
Dining room
- Features: Separate Room
Kitchen
- Features: Breakfast Bar, Kitchen Island, Solid Surface Counters
Heating
- Central, Forced Air
Cooling
- Ceiling Fan(s), Central Air, Electric
Appliances
- Included: Dishwasher, Double Oven, Microwave
- Laundry: Upper Level
Features
- Double Vanity, Separate Shower, Soaking Tub, Tray Ceiling(s), Walk-In Closet(s)
- Flooring: Carpet, Tile
- Basement: None
- Attic: Pull Down Stairs
- Number of fireplaces: 1
- Fireplace features: Factory Built, Family Room, Gas Starter
- Common walls with other units/homes: No Common Walls
Interior area
- Total structure area: 2,674
- Total interior livable area: 2,674 sqft
- Finished area above ground: 2,674
- Finished area below ground: 0
Property
Parking
- Parking features: Attached, Garage, Garage Door Opener, Kitchen Level, Side/Rear Entrance
- Has attached garage: Yes
Features
- Levels: Two
- Stories: 2
- Patio & porch: Patio, Porch
- Body of water: None
Lot
- Size: 4,356 Square Feet
- Features: Level
- Residential vegetation: Grassed
Details
- Parcel number: 17038201420
- Special conditions: As Is
Construction
Type & style
- Home type: SingleFamily
- Architectural style: Brick Front,Traditional
- Property subtype: Single Family Residence
Materials
- Brick, Press Board
- Foundation: Slab
- Roof: Composition
Condition
- Resale
- New construction: No
- Year built: 2014
Utilities & green energy
- Sewer: Public Sewer
- Water: Public
- Utilities for property: Cable Available, Electricity Available, High Speed Internet, Natural Gas Available, Phone Available, Sewer Available, Underground Utilities, Water Available
Community & HOA
Community
- Features: Park, Playground, Sidewalks, Street Lights, Walk To Schools, Near Shopping
- Subdivision: Sherwood Park
HOA
- Has HOA: Yes
- Services included: Maintenance Grounds
- HOA fee: $570 annually
Location
- Region: Smyrna
Financial & listing details
- Price per square foot: $202/sqft
- Annual tax amount: $1,040
- Date on market: 10/10/2025
- Cumulative days on market: 21 days
- Listing agreement: Exclusive Right To Sell
- Listing terms: 1031 Exchange,Cash,Conventional,FHA
- Electric utility on property: Yes
Price history
| Date | Event | Price |
|---|---|---|
| 2/19/2026 | Sold | $540,000-2.7%$202/sqft |
Source:  GAMLS #10622426 Report a problem GAMLS #10622426 Report a problem | ||
| 10/10/2025 | Listed for sale | $555,000$208/sqft |
Source: GAMLS #10622426 Report a problem | ||
Public tax history
Tax history is unavailable.
Neighborhood: 30082
Nearby homes
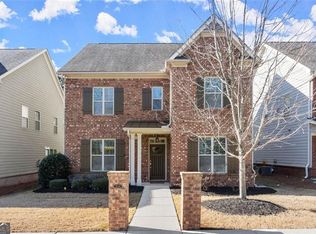
- $590,0004 bd4 ba2.6k sqft3540 S Sherwood Rd SE, Smyrna, GA 30082Sold
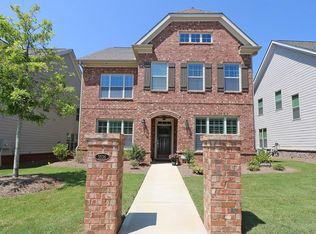
- $575,1004 bd4 ba2.8k sqft3536 S Sherwood Rd SE, Smyrna, GA 30082Off Market
- $575,0004 bd4 ba2.7k sqft3547 Sherwood Rd, Smyrna, GA 30082Sold

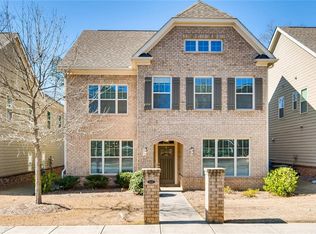
- $563,7004 bd4 ba2.7k sqft3542 S Sherwood Rd SE, Smyrna, GA 30082Off Market
- $505,0003 bd3 ba-- sqft3534 Sherwood Rd, Smyrna, GA 30082For Sale
- $540,0004 bd3 ba2.6k sqft3538 Sherwood Rd, Smyrna, GA 30082Sold
- $566,5004 bd3 ba2.5k sqft3532 S Sherwood Rd SE, Smyrna, GA 30082Off Market
- $594,0004 bd2 ba3.2k sqft3553 Sherwood Rd, Smyrna, GA 30082Off Market
Nearby schools
GreatSchools rating
- 8/10King Springs Elementary SchoolGrades: PK-5Distance: 1.1 mi
- 6/10Griffin Middle SchoolGrades: 6-8Distance: 1.1 mi
- 6/10Campbell High SchoolGrades: 9-12Distance: 1.6 mi
Schools provided by the listing agent
- Elementary: King Springs
- Middle: Griffin
- High: Campbell
Source: GAMLS. This data may not be complete. We recommend contacting the local school district to confirm school assignments for this home.
Get a cash offer in 3 minutes
Find out how much your home could sell for in as little as 3 minutes with a no-obligation cash offer.
Estimated market value
$544,700
Get a cash offer in 3 minutes
Find out how much your home could sell for in as little as 3 minutes with a no-obligation cash offer.
Estimated market value
$544,700
- Georgia
- Cobb County
- Smyrna
- 30082
- 3538 S Sherwood Rd SE Unit 5
