Skip main navigation
Off market
  • Price Unknown

    3538 SE 67th Ave, Beaverton, OR 97078

    4beds
    3baths
    2,569sqft
    SingleFamily
    Built in 2021
    -- sqft lot
    $-- Zestimate®
    $--/sqft
    $3,410 Estimated rent

    Home value

    Not available

    Estimated sales range

    Not available

    $3,410/mo

    Zestimate® history
    Loading
    Loading...

    Owner options

    List your home for rent

    $3,410/mo

    Rent Zestimate®

    Find your next renter with Zillow Rental Manager. Plus, with online applications, you can quickly screen prospective tenants – for free.

    Learn more

    $3,410/mo

    Rent Zestimate®

    Refinance and save

    Refinancing to a lower rate could help reduce your monthly payments and save thousands over the life of the loan.

    See today's rates

    Explore your selling options

    Work with a Zillow partner agent

    Leverage their expertise and Zillow's premium Showcase listings to get your home seen by more buyers.

    Get started

    List with your own agent

    Get your home in front of millions of buyers by listing it on Zillow.

    Learn how to do it

    Sell it yourself

    Take full control of how buyers see your home on Zillow by listing For Sale by Owner (FSBO).

    List your home

    What's special

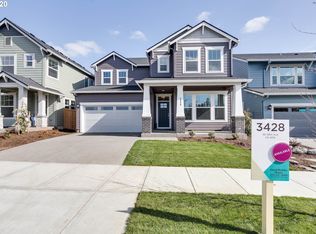
    HIGHLIGHTS: Better than new - single family home at Reeds Crossing in South Hillsboro. 2569 Sqft, 4 bedrooms, loft, 3 full baths Available from 09/01/2022 Main level: Living room + Kitchen + 1 bedroom + 1 full bath Upper level: 3 bedrooms + 2 full baths + loft Corner lot with main door facing West bringing tons of natural sunlight having multiple windows on the South. Enjoy the view of trees, walking trail by the bay window. Home is close to Intel and Nike Campus and minutes away from Fred Meyer. 5 minutes walk to Tamarack park featuring play area, covered recreation area with tables/seating, swings, fireplace, BBQ place, and walking trails. MAIN LEVEL Huge covered front porchwith Trex deck 11x14 bedroom with full bath and tile shower. Great room Chef's kitchen with quartz counter, stainless steel appliances. Huge Island seats 5 Walk-in Pantry Glass door exit to back covered porch with Trex deck and fenced backyard. Gas fireplace 2 car garage 2 car private alley driveway UPPER LEVEL - 3 bedrooms - Huge loft - media room or additional living room - Laundry suite with high-end appliances and wire shelves for all your needs - Guest- full bathroom with 2 vanities. - Master bath boasts a full bath with a tile shower, bathtub, and dual vanity. - Huge walk-in closet with windows in the master bedroom. BONUS - Backyard with sprinklers and drip irrigation of the privacy trees and plants - Large concrete patio with Gazebo[rain screens and net screens included] - Ring video doorbell - Ring home security system with contact sensors on the doors (tenants responsible for the *OPTIONAL*professional monitoring $10/month cost to set up service/account) - 4 Blink outdoor wireless cameras with recording[No subscription required] - Smart Garage door opener - HOA Fee included in rent All utilities(Water, Sewer, Electric, Gas & Garbage) are paid by renters No smoking inside the home $3500 Security Deposit Pets allowed $1500 pet deposit $30/pet monthly pet rent Security deposit, Pet deposit, and first-month rent are due at signing. 1 year rental agreement is required Tenants must provide proof of renters insurance prior to taking possession of the unit and must be responsible for renewal when required.

    This property is off market, which means it's not currently listed for sale or rent on Zillow. This may be different from what's available on other websites or public sources.

    Facts & features

    Interior

    Bedrooms & bathrooms
    • Bedrooms: 4
    • Bathrooms: 3
    Heating
    • Forced air
    Cooling
    • Other
    Appliances
    • Included: Dishwasher, Dryer, Washer
    • Laundry: In Unit
    Interior area
    • Total interior livable area: 2,569 sqft

    Property

    Parking
    • Total spaces: 2
    • Parking features: Garage - Detached, Off-street

    Construction

    Type & style
    • Home type: SingleFamily
    Condition
    • Year built: 2021

    Community & HOA

    Location
    • Region: Beaverton

    Price history

    DateEventPrice
    5/25/2021Listing removed--
    Source: Lennar Homes Report a problem
    5/22/2021Listed for sale$623,900$243/sqft
    Source: Lennar Homes Report a problem

    Public tax history

    Tax history is unavailable.

    Neighborhood: 97078

    Nearby schools

    GreatSchools rating
    Schools provided by the listing agent
    • Elementary: Rosedale Elementary School
    • Middle: South Meadows Middle School
    • High: Hillsboro High School
    • District: Hillsboro School District

    Source: The MLS. This data may not be complete. We recommend contacting the local school district to confirm school assignments for this home.