Skip main navigation
Sold
  • Price Unknown

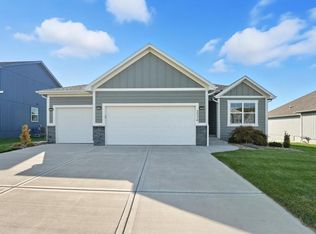
    3538 SE Corbin Dr, Lees Summit, MO 64082

    4beds
    1,858sqft
    Single Family Residence
    Built in 2022
    10,852 Square Feet Lot
    $417,000 Zestimate®
    $--/sqft
    $2,826 Estimated rent

    Home value

    $417,000

    $396,000 - $438,000

    $2,826/mo

    Zestimate® history
    Loading
    Loading...

    Owner options

    List your home for rent

    $2,826/mo

    Rent Zestimate®

    Find your next renter with Zillow Rental Manager. Plus, with online applications, you can quickly screen prospective tenants – for free.

    Learn more

    $2,826/mo

    Rent Zestimate®

    Refinance and save

    $900/mo

    Est. payment

    Refinancing to a lower rate could help reduce your monthly payments and save thousands over the life of the loan.

    See today's rates

    $900/mo

    Est. payment

    Explore your selling options

    Work with a Zillow partner agent

    Leverage their expertise and Zillow's premium Showcase listings to get your home seen by more buyers.

    Get started

    List with your own agent

    Get your home in front of millions of buyers by listing it on Zillow.

    Learn how to do it

    Sell it yourself

    Take full control of how buyers see your home on Zillow by listing For Sale by Owner (FSBO).

    List your home

    What's special

    Thoughtful designPremium finishesExpansive islandExquisite quartz countertopsOpen floorplanOpen layoutGleaming hardwood floors
    The Sage by award winning Clover and Hive. Welcome to your dream home! This stunning 4-bedroom, 2.5-bath residence with a 3-car garage boasts an open floorplan that's perfect for modern living. From the moment you step inside, you'll be greeted by the exquisite quartz countertops that grace every surface of this magnificent home. The heart of this home is the chef's kitchen, featuring a spacious walk-in pantry and an expansive island that's perfect for entertaining. Cooking and hosting have never been easier. Convenience abounds with the laundry room located on the bedroom level, ensuring practicality and ease for the entire family. The primary suite is a true retreat with its spa-like master bath, complete with double sinks and luxurious finishes. A spacious walk-in closet provides ample storage for your wardrobe. Gleaming hardwood floors grace the main level, adding warmth and sophistication to the living spaces. Step outside onto the beautiful deck, ideal for relaxing or hosting outdoor gatherings. The addition of stairs allows easy access to the backyard, perfect for enjoying the lovely outdoor space. This home is the epitome of modern luxury and convenience, offering an open layout, premium finishes, and thoughtful design throughout. Don't miss the opportunity to make it your own. Schedule a showing today!

    Zillow last checked:

    Listing updated:

    Listed by:

    Keasha McNeal 816-328-8303,

    ReeceNichols - Lees Summit,

    Rob Ellerman Team 816-304-4434,

    ReeceNichols - Lees Summit

    Bought with:

    Keasha McNeal, 1882622

    ReeceNichols - Lees Summit

    Source: Heartland MLS as distributed by MLS GRID,MLS#: 2431422MLS Logo

    Facts & features

    Interior

    Bedrooms & bathrooms
    • Bedrooms: 4
    • Bathrooms: 3
    • Full bathrooms: 2
    • 1/2 bathrooms: 1
    Primary bedroom
    • Features: All Carpet
    • Level: Second
    • Dimensions: 13 x 16
    Bedroom 2
    • Features: All Carpet
    • Level: Second
    • Dimensions: 11 x 11
    Bedroom 3
    • Features: All Carpet
    • Level: Second
    • Dimensions: 11 x 11
    Bedroom 4
    • Features: All Carpet
    • Level: Second
    • Dimensions: 10 x 11
    Dining room
    • Features: Wood Floor
    • Level: First
    • Dimensions: 11 x 12
    Great room
    • Features: Wood Floor
    • Level: First
    • Dimensions: 14 x 12
    Heating
    • Forced Air
    Cooling
    • Electric
    Appliances
    • Included: Dishwasher, Disposal, Microwave, Built-In Electric Oven, Stainless Steel Appliance(s)
    • Laundry: Bedroom Level, Laundry Room
    Features
    • Kitchen Island, Pantry, Smart Thermostat, Walk-In Closet(s)
    • Flooring: Luxury Vinyl
    • Basement: Daylight,Sump Pump
    • Has fireplace: No
    Interior area
    • Total structure area: 1,858
    • Total interior livable area: 1,858 sqft
    • Finished area above ground: 1,858
    • Finished area below ground: 0

    Property

    Parking
    • Total spaces: 3
    • Parking features: Attached
    • Attached garage spaces: 3
    Features
    • Patio & porch: Patio
    Lot
    • Size: 10,852 Square Feet
    • Features: City Lot
    Details
    • Parcel number: 70500070500000000

    Construction

    Type & style
    • Home type: SingleFamily
    • Architectural style: Traditional
    • Property subtype: Single Family Residence
    Materials
    • Frame, Wood Siding
    • Roof: Composition
    Condition
    • New Construction
    • New construction: Yes
    • Year built: 2022
    Details
    • Builder model: Sage
    • Builder name: Clover & Hive

    Utilities & green energy

    • Sewer: Public Sewer
    • Water: Public
    Green energy
    • Energy efficient items: Appliances, Lighting, Doors, Thermostat, Windows
    • Water conservation: Low-Flow Fixtures

    Community & HOA

    Community
    • Security: Fire Alarm, Smoke Detector(s)
    • Subdivision: Cobey Creek
    HOA
    • Has HOA: No
    • Amenities included: Play Area, Pool
    • Services included: Curbside Recycle, Trash
    • HOA fee: $900 annually
    Location
    • Region: Lees Summit

    Financial & listing details

    • Tax assessed value: $295,260
    • Annual tax amount: $5,000
    • Date on market: 4/21/2023
    • Listing terms: Conventional,FHA,VA Loan
    • Ownership: Private
    • Road surface type: Paved

    Price history

    DateEventPrice
    3/26/2024Sold--
    Source: Heartland MLS as distributed by MLS GRID #2431422 Report a problem
    11/22/2023Pending sale$399,950$215/sqft
    Source: ReeceNichols Real Estate #2431422 Report a problem
    11/21/2023Listed for sale$399,950$215/sqft
    Source: ReeceNichols Real Estate #2431422 Report a problem
    11/15/2023Pending sale$399,950$215/sqft
    Source: Heartland MLS as distributed by MLS GRID #2431422 Report a problem
    9/22/2023Price change$399,950-2.4%$215/sqft
    Source: Heartland MLS as distributed by MLS GRID #2431422 Report a problem
    8/29/2023Price change$409,950-2.4%$221/sqft
    Source: Heartland MLS as distributed by MLS GRID #2431422 Report a problem
    7/14/2023Price change$419,950-5.6%$226/sqft
    Source: Heartland MLS as distributed by MLS GRID #2431422 Report a problem
    6/23/2023Price change$444,950-2.2%$239/sqft
    Source: Heartland MLS as distributed by MLS GRID #2431422 Report a problem
    4/22/2023Listed for sale$454,950-2.2%$245/sqft
    Source: Heartland MLS as distributed by MLS GRID #2431422 Report a problem
    4/22/2023Listing removed--
    Source: Heartland MLS as distributed by MLS GRID #2378523 Report a problem
    2/6/2023Price change$464,950+8.1%$250/sqft
    Source: Heartland MLS as distributed by MLS GRID #2378523 Report a problem
    8/4/2022Price change$429,950-5.5%$231/sqft
    Source: Heartland MLS as distributed by MLS GRID #2378523 Report a problem
    6/10/2022Price change$454,950+1.1%$245/sqft
    Source: Heartland MLS as distributed by MLS GRID #2378523 Report a problem
    5/27/2022Price change$450,000+1.1%$242/sqft
    Source: Heartland MLS as distributed by MLS GRID #2378523 Report a problem
    4/28/2022Listed for sale$445,000$240/sqft
    Source: Heartland MLS as distributed by MLS GRID #2378523 Report a problem

    Public tax history

    YearProperty taxesTax assessment
    2025$4,079 +15.8%$56,099 +15%
    2024$3,522 +133.5%$48,783 +131.8%
    2023$1,508 +78.8%$21,045 +101.4%
    2022$844 -2%$10,450
    2021$861 $10,450
    Find assessor info on the county website

    Neighborhood: 64082

    Nearby schools

    GreatSchools rating
    Schools provided by the listing agent
    • Elementary: Trailridge
    • Middle: Summit Lakes
    • High: Lee's Summit West

    Source: Heartland MLS as distributed by MLS GRID. This data may not be complete. We recommend contacting the local school district to confirm school assignments for this home.

    Get a cash offer in 3 minutes
    Find out how much your home could sell for in as little as 3 minutes with a no-obligation cash offer.
    Estimated market value
    $417,000
    Get a cash offer in 3 minutes
    Find out how much your home could sell for in as little as 3 minutes with a no-obligation cash offer.
    Estimated market value
    $417,000