Skip main navigation
Pending
  • $259,900

    3538 Senior Pl, West Lafayette, IN 47906

    2beds
    1,271sqft
    : 
    Loading
    Get pre-qualified
    Condominium
    Built in 2003
    -- sqft lot
    $252,100 Zestimate®
    $--/sqft
    $300/mo HOA

    What's special

    Gas fireplaceDining areaBright sunroomOpen layoutSmart thermostatUpdated light fixturesFresh interior paint
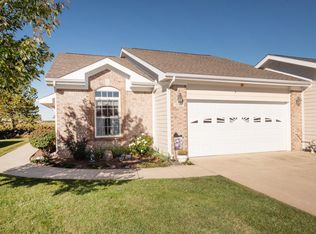
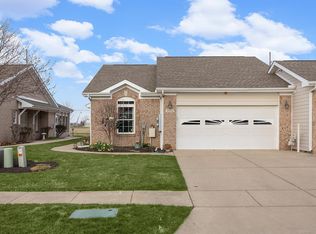
    Welcome to easy living in Green Tree, a sought-after 55+ community in West Lafayette! This well-maintained 2-bedroom, 2-bath condo offers an open layout with a gas fireplace, a dining area, and a bright sunroom. One of the owners' favorite features is the beautiful sunset views you can enjoy from the living room or while relaxing in the sunroom. There's also a cozy front porch with just enough space for a couple of chairs, making it the perfect spot to enjoy your morning coffee or unwind in the evening. The kitchen was updated in 2021 with quartz countertops, a marble tile backsplash, a Blanco sink and faucet, and all kitchen appliances are included. Other updates include newer flooring throughout the main living areas, fresh interior paint, newer carpet in the second bedroom, updated light fixtures, a new roof (Fall 2021), a smart thermostat, and a MyQ-compatible garage door opener. The washer and dryer will also stay with the home, making your move even easier! The HOA takes care of exterior maintenance, lawn care, irrigation, snow removal, and structure insurance, so you can spend more time enjoying nearby walking trails, shopping, restaurants, the West Lafayette Farmers Market, and the home is within walking distance of the West Lafayette Wellness Center. If you're looking for a home that's been thoughtfully updated and is easy to enjoy from day one, this one is ready to welcome you!
    3 days
    |
    332
    |
    8
    |

    Zillow last checked:

    Listing updated:

    Listed by:

    Erin Thieme 765-414-9353,

    Thieme Real Estate Company

    Source: IRMLS,MLS#: 202627914MLS Logo

      Facts & features

      Interior

      Bedrooms & bathrooms
      • Bedrooms: 2
      • Bathrooms: 2
      • Full bathrooms: 2
      • Main level bedrooms: 2
      Bedroom 1
      • Level: Main
      Bedroom 2
      • Level: Main
      Dining room
      • Level: Main
      • Area: 54
      • Dimensions: 9 x 6
      Kitchen
      • Level: Main
      • Area: 168
      • Dimensions: 14 x 12
      Living room
      • Level: Main
      • Area: 260
      • Dimensions: 20 x 13
      Heating
      • Forced Air
      Cooling
      • Central Air
      Appliances
      • Included: Disposal, Dishwasher, Microwave, Refrigerator, Washer, Dryer-Electric, Electric Oven, Electric Range, Gas Water Heater, Water Softener Owned
      • Laundry: Electric Dryer Hookup, Main Level, Washer Hookup
      Features
      • 1st Bdrm En Suite, Ceiling-9+, Ceiling Fan(s), Walk-In Closet(s), Laminate Counters, Tub/Shower Combination
      • Flooring: Carpet, Laminate
      • Windows: Window Treatments, Blinds
      • Basement: None
      • Number of fireplaces: 1
      • Fireplace features: Living Room, Gas Log, Vented
      Interior area
      • Total structure area: 1,271
      • Total interior livable area: 1,271 sqft
      • Finished area above ground: 1,271
      • Finished area below ground: 0
      Video & virtual tour

      Property

      Parking
      • Total spaces: 2
      • Parking features: Attached, Garage Door Opener
      • Attached garage spaces: 2
      Accessibility
      • Accessibility features: ADA Features
      Features
      • Levels: One
      • Stories: 1
      Lot
      • Features: Level, City/Town/Suburb
      Details
      • Parcel number: 790706253026.000034

      Construction

      Type & style
      • Home type: Condo
      • Property subtype: Condominium
      Materials
      • Brick, Cedar, Vinyl Siding
      • Foundation: Slab
      Condition
      • New construction: No
      • Year built: 2003

      Utilities & green energy

      • Electric: Duke Energy Indiana
      • Gas: CenterPoint Energy
      • Sewer: City
      • Water: City, Indiana American Water Co
      • Utilities for property: Cable Connected

      Community & HOA

      Community
      • Features: Sidewalks
      • Security: Security System, Smoke Detector(s), Closed Circuit Camera(s)
      • Subdivision: Green Tree / Greentree
      HOA
      • Has HOA: Yes
      • HOA fee: $300 monthly
      Location
      • Region: West Lafayette

      Financial & listing details

      • Tax assessed value: $195,800
      • Annual tax amount: $1,594
      • Date on market: 7/13/2026
      • Listing terms: Cash,Conventional,FHA,VA Loan

        Estimated market value

        $252,100

        $239,000 - $265,000

        $1,715/mo

        Price history

        DateEventPrice
        7/16/2026Pending sale$259,900
        Source: IRMLS #202627914 Report a problem
        7/13/2026Listed for sale$259,900+56.7%
        Source: IRMLS #202627914 Report a problem
        5/22/2020Sold$165,900+0.6%$131/sqft
        Source: Agent Provided Report a problem
        4/17/2020Listed for sale$164,900+24.5%$130/sqft
        Source: F C Tucker/Lafayette Inc #202013405 Report a problem
        1/20/2016Sold$132,500-1.8%$104/sqft
        Source: Agent Provided Report a problem
        12/9/2015Pending sale$134,900$106/sqft
        Source: Shook #201542303 Report a problem
        9/3/2015Listed for sale$134,900$106/sqft
        Source: Coldwell Banker Shook #201542303 Report a problem

        Public tax history

        YearProperty taxesTax assessment
        2025$1,574 +5.7%$195,800 +11.8%
        2024$1,489 +2.8%$175,200 +2.2%
        2023$1,448 +8.4%$171,400 +9.4%
        2022$1,336 +8.5%$156,700 +6.9%
        2021$1,231 +3.1%$146,600
        2020$1,194 +7.6%--
        2019$1,110 +2.8%$138,600 +4%
        2018$1,080 -0.5%$133,300 +2.2%
        2017$1,086 $130,400 +1.1%
        2016$1,086 -1.3%$129,000 +0.6%
        2014$1,100 -9.9%$128,200 -8%
        2013$1,221 $139,400 -7.6%
        2012-- $150,800 +4.1%
        2011-- $144,800
        2010-- $144,800 -6.3%
        2009$2,803 +101.5%$154,600 -6.9%
        2008$1,392 -34.7%$166,100
        2007$2,132 +66.1%$166,100 +47.3%
        2006$1,283 -43.3%$112,800
        2005$2,265 $112,800
        2004-- --
        Find assessor info on the county website

        Monthly payment

        Est. payment

        Payment breakdown

        Explore the cost of this home by adjusting the details. Changes won't be saved.
        All calculations are estimates and provided by Zillow, Inc. for informational purposes only. Actual amounts may vary.
        HOA fees may include property taxes on listings classified as Co-Ops. Contact the listing agent and/or owner for fee details.
        Mortgage interest rates are dependent on a number of factors, including credit score, down payment, and repayment length. Interest rate data provided by Zillow Group Marketplace, Inc. as of 1/1/1970 from various mortgage lenders with which we have lead or other similar arrangements; the Estimated Payment is an average of those rates.
        See how much you could borrow to make a competitive offer.

        Climate risks

        Neighborhood: 47906

        Getting around

        24 / 100
        Car-Dependent
        19 / 100
        Minimal Transit
        51 / 100
        Bikeable

        Nearby schools

        GreatSchools rating
        Schools provided by the listing agent
        • Elementary: Burnett Creek
        • Middle: Battle Ground
        • High: William Henry Harrison
        • District: Tippecanoe School Corp.

        Source: IRMLS. This data may not be complete. We recommend contacting the local school district to confirm school assignments for this home.

        A local agent can set up tours, give advice and negotiate with sellers.

        A local lender can help you make sure your offer is ready when you are.

        Browse local experts

        Similar homes