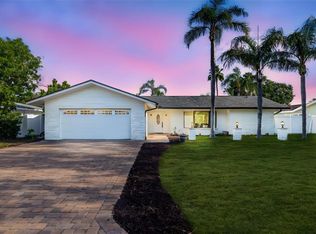
Under contract-accepting backup offers. The Perfect Trifecta: Pool Home • Non-Flood Zone • Short-Term Rental Potential — Discover the perfect combination of lifestyle, location, and investment opportunity in this beautifully renovated 3-bedroom, 2-bath pool home offering 1,563 square feet of thoughtfully designed living space in Largo's desirable Harbor Hills neighborhood. Whether you're searching for a primary residence, vacation getaway, or income-producing investment, this home checks every box. Located in Flood Zone X (no flood insurance required) and offering the potential for short-term rentals, it presents an increasingly rare opportunity in today's market. Inside, the desirable split-bedroom floor plan offers privacy for the spacious primary suite, while two guest bedrooms are situated on the opposite side of the home and share a generously sized hallway bath. Three hallway closets provide an abundance of storage rarely found in homes of this size. The completely renovated interior is truly move-in ready, showcasing timeless finishes and a fresh coastal aesthetic throughout. The beautifully appointed kitchen features crisp white cabinetry accented by soothing blue tones, custom quartz countertops, a striking blue tile backsplash, abundant cabinetry, and a full pantry wall surrounding the refrigerator for exceptional storage and functionality. Oversized Scandinavian-inspired luxury vinyl plank flooring flows seamlessly throughout the home, adding warmth, durability, and contemporary style. The open-concept living and dining areas transition effortlessly into the rear family room, where sliding glass doors lead to your own private backyard retreat. Designed for easy Florida living, the outdoor space features a sparkling pool surrounded by low-maintenance turf, an expansive deck for lounging and entertaining, and a dedicated fire pit gathering area — perfect for relaxing evenings under the stars or hosting family and friends. Additional highlights include an attached two-car garage, 2018 roof, 2025 HVAC system, and fully paid-off solar panels, providing energy efficiency and helping keep utility costs low for years to come. Ideally located in the sought-after Harbor Hills neighborhood, you'll enjoy quick access to award-winning Gulf beaches, beautiful parks, shopping, dining, and everyday conveniences. Tampa International Airport is less than 30 minutes away, while St. Pete–Clearwater International Airport is approximately 20 minutes from your doorstep. Beautifully updated, ideally located, and packed with sought-after features — including a pool, no flood insurance requirement, and short-term rental potential — this home truly is the perfect trifecta.
Accepting backups
$589,000
3538 SHADY BLUFF DRIVE, LARGO, FL 33770
3beds
1,563sqft
Single Family Residence
Built in 1964
7,488 Square Feet Lot
$-- Zestimate®
$377/sqft
$8/mo HOA
What's special
Timeless finishesCompletely renovated interiorSoothing blue tonesCustom quartz countertopsSparkling poolAttached two-car garagePrivate backyard retreat
- 107 days
- 572
- 77
Zillow last checked:
Listing updated:
Listed by:
William Thomas 813-335-2304,
COMPASS FLORIDA LLC 727-380-2067,
Derreck Thomas 813-405-7082,
COMPASS FLORIDA LLC
Source: Stellar MLS,MLS#: TB8523229 Originating MLS: Suncoast Tampa
Originating MLS: Suncoast Tampa
Facts & features
Interior
Bedrooms & bathrooms
- Bedrooms: 3
- Bathrooms: 2
- Full bathrooms: 2
Rooms
- Room types: Family Room
Primary bedroom
- Features: Walk-In Closet(s)
- Level: First
- Area: 150 Square Feet
- Dimensions: 10x15
Bedroom 2
- Features: Walk-In Closet(s)
- Level: First
- Area: 140 Square Feet
- Dimensions: 14x10
Bedroom 3
- Features: Built-in Closet
- Level: First
- Area: 99 Square Feet
- Dimensions: 9x11
Dining room
- Level: First
- Area: 154 Square Feet
- Dimensions: 14x11
Family room
- Level: First
- Area: 190 Square Feet
- Dimensions: 19x10
Kitchen
- Level: First
- Area: 143 Square Feet
- Dimensions: 13x11
Living room
- Level: First
- Area: 264 Square Feet
- Dimensions: 12x22
Heating
- Central
Cooling
- Central Air
Appliances
- Included: Dishwasher, Microwave, Range, Refrigerator
- Laundry: In Garage
Features
- Ceiling Fan(s), Eating Space In Kitchen, Living Room/Dining Room Combo, Open Floorplan, Primary Bedroom Main Floor, Solid Wood Cabinets, Stone Counters, Thermostat, Walk-In Closet(s)
- Flooring: Luxury Vinyl, Tile
- Has fireplace: No
Interior area
- Total structure area: 2,168
- Total interior livable area: 1,563 sqft
Video & virtual tour
Property
Parking
- Total spaces: 2
- Parking features: Driveway, On Street
- Attached garage spaces: 2
- Has uncovered spaces: Yes
Features
- Levels: One
- Stories: 1
- Patio & porch: Deck, Rear Porch
- Exterior features: Lighting, Private Mailbox
- Has private pool: Yes
- Pool features: In Ground
- Fencing: Fenced,Vinyl
Lot
- Size: 7,488 Square Feet
- Dimensions: 75 x 100
- Features: Unincorporated
- Residential vegetation: Trees/Landscaped
Details
- Parcel number: 053015359820050120
- Zoning: R-3
- Special conditions: None
Construction
Type & style
- Home type: SingleFamily
- Architectural style: Traditional
- Property subtype: Single Family Residence
Materials
- Block
- Foundation: Slab
- Roof: Shingle
Condition
- New construction: No
- Year built: 1964
Utilities & green energy
- Electric: Photovoltaics Seller Owned
- Sewer: Public Sewer
- Water: Public
- Utilities for property: Electricity Connected, Sewer Connected, Water Connected
Green energy
- Energy generation: Solar
Community & HOA
Community
- Pet fee: $0 monthly
- Subdivision: HARBOR HILLS
HOA
- Has HOA: Yes
- HOA fee: $8 monthly
- HOA name: Harbor Hills
Location
- Region: Largo
Financial & listing details
- Price per square foot: $377/sqft
- Annual tax amount: $1,937
- Date on market: 7/2/2026
- Cumulative days on market: 43 days
- Listing terms: Cash,Conventional,VA Loan
- Ownership: Fee Simple
- Total actual rent: 0
- Electric utility on property: Yes
- Road surface type: Paved, Asphalt
Estimated market value
Not available
Estimated sales range
Not available
Not available
Price history
| Date | Event | Price |
|---|---|---|
| 8/11/2026 | Listed for sale | $589,000$377/sqft |
Source:  Stellar MLS #TB8523229 Report a problem Stellar MLS #TB8523229 Report a problem | ||
| 7/19/2026 | Contingent | $589,000$377/sqft |
Source: Stellar MLS #TB8523229 Report a problem | ||
| 7/17/2026 | Listed for sale | $589,000$377/sqft |
Source: Stellar MLS #TB8523229 Report a problem | ||
| 7/10/2026 | Contingent | $589,000$377/sqft |
Source: Stellar MLS #TB8523229 Report a problem | ||
| 7/2/2026 | Listed for sale | $589,000-5.8%$377/sqft |
Source: Stellar MLS #TB8523229 Report a problem | ||
| 6/25/2026 | Listing removed | $625,000$400/sqft |
Source: Stellar MLS #TB8516491 Report a problem | ||
| 6/6/2026 | Listed for sale | $625,000$400/sqft |
Source: Stellar MLS #TB8516491 Report a problem | ||
Public tax history
Tax history is unavailable.
Monthly payment
Est. payment
Payment breakdown
Explore the cost of this home by adjusting the details. Changes won't be saved.Climate risks
Neighborhood: 33770
Nearby schools
Schools provided by the listing agent
- Elementary: Anona Elementary-PN
- Middle: Seminole Middle-PN
- High: Largo High-PN
Source: Stellar MLS. This data may not be complete. We recommend contacting the local school district to confirm school assignments for this home.
Similar homes
- $639,9993 bd2 ba2k sqft435 MEHLENBACHER ROAD, LARGO, FL 33770For Sale

 MLS ID #TB8534185, Stephanie Bell, SANCTUARY REAL ESTATE GROUP, LLC. Stellar MLS
 - $750,0003 bd2 ba1.7k sqft4495 CLEARWATER HARBOR DRIVE S, LARGO, FL 33770For Sale
 MLS ID #TB8544704, Zach Steinberger, COMPASS FLORIDA LLC. Stellar MLS
 - $478,0003 bd2 ba1.6k sqft471 SIERRA CIRCLE E, LARGO, FL 33770For Sale
 MLS ID #TB8544991, Wendy Nash Hickman PA, CENTURY 21 RE CHAMPIONS. Stellar MLS
 - $459,9004 bd3 ba1.2k sqft1711 PATLIN CIRCLE S, LARGO, FL 33770For Sale
 MLS ID #TB8551101, Jeffrey Borham, PA, EXP REALTY LLC. Stellar MLS
 - $560,0004 bd2 ba1.6k sqft13344 88TH AVENUE, SEMINOLE, FL 33776For SaleMLS ID #TB8543391, Nicole Brooks, REALTY EXPERTS. Stellar MLS
- $555,0004 bd2 ba1.8k sqft13178 88TH AVENUE N, SEMINOLE, FL 33776For SaleMLS ID #S5156514, Jenna Belscher, CENTURY 21 WOLF'S CROSSING REALTY. Stellar MLS
- $399,0003 bd2 ba1.1k sqft2003 6TH PLACE SW, LARGO, FL 33770For SaleMLS ID #TB8492470, Brandon Robinson, COMPASS FLORIDA LLC. Stellar MLS
- $415,0003 bd2 ba1.3k sqft1516 ADELE PLACE, LARGO, FL 33770For SaleMLS ID #TB8534025, Bob Dean, CENTURY 21 BEGGINS. Stellar MLS
- $649,0003 bd2 ba2.3k sqft13635 97TH TERRACE, SEMINOLE, FL 33776For SaleMLS ID #TB8539196, Tony Anderson, NEXTHOME GULF COAST. Stellar MLS
- $595,0003 bd2 ba1.5k sqft3052 HERON PLACE, CLEARWATER, FL 33762For SaleMLS ID #TB8508069, Sandra Steenberg, LPT REALTY, LLC.. Stellar MLS
- $549,0003 bd2 ba1.6k sqft8747 GLEN LAKES BOULEVARD N, ST PETERSBURG, FL 33702For SaleMLS ID #TB8558772, Patti Webster, DENNIS REALTY & INV. CORP.. Stellar MLS
- $590,0002 bd2 ba1.2k sqft1023 GRANADA STREET, CLEARWATER, FL 33755For SaleMLS ID #TB8523653, Angela Perry, LPT REALTY, LLC. Stellar MLS
- $569,0004 bd2 ba2k sqft1360 IRVING AVENUE, CLEARWATER, FL 33756For SaleMLS ID #A4698666, Amy Bien, EXP REALTY LLC. Stellar MLS
- $574,9004 bd2 ba1.8k sqft2456 TIMBERCREST CIRCLE W, CLEARWATER, FL 33763For SaleMLS ID #TB8555695, Danielle Cockman, KELLER WILLIAMS REALTY- PALM HARBOR. Stellar MLS
- $380,0003 bd1 ba1.1k sqft2310 MARY SUE STREET, LARGO, FL 33774For SaleMLS ID #TB8533539, Sabrina Nemec, HOLLAND ASSOCIATES INC. Stellar MLS
- $474,5003 bd2 ba1.3k sqft1601 HARDWOOD DRIVE, CLEARWATER, FL 33756For SaleMLS ID #TB8544112, Dylan Marinov, CHARLES RUTENBERG REALTY INC. Stellar MLS
- $550,0002 bd2 ba1.4k sqft4986 WOODLAND DRIVE, ST PETERSBURG, FL 33708For SaleMLS ID #TB8530083, Amber Heddleson, FUTURE HOME REALTY INC. Stellar MLS
- $760,0004 bd3 ba1.7k sqft412 DEVILLE DRIVE E, LARGO, FL 33771For SaleMLS ID #TB8551428, Cara Truckey, EXP REALTY LLC. Stellar MLS
- $479,5003 bd2 ba1.9k sqft1950 ARVIS CIRCLE W, CLEARWATER, FL 33764For SaleMLS ID #TB8532164, Dylan Marinov, CHARLES RUTENBERG REALTY INC. Stellar MLS
- $579,9003 bd2 ba1.6k sqft3350 HUNT CLUB DRIVE, CLEARWATER, FL 33761For SaleMLS ID #TB8546445, Colleen Bebell, COASTAL PROPERTIES GROUP INTERNATIONAL. Stellar MLS
