Nestled on one of the neighborhood’s premier lots in a serene, wooded enclave of Woodbridge, VA, this exquisite 5-bedroom, 3.5-bath Colonial offers the perfect harmony of country tranquility and suburban convenience. Spanning 3,880 square feet of meticulously maintained space, this home is designed to enhance both everyday comfort and stylish entertaining. From the moment you arrive, the mature trees surrounding the rear of the property create an unparalleled sense of privacy and seclusion. The home's classic siding and two-car garage with extra storage space provide an inviting first impression, setting the tone for what’s to come inside. Upon entering, a grand two-story foyer with decorative molding and elegant columns greets you, highlighting the home’s exceptional craftsmanship. The chef’s kitchen is a true standout, featuring granite countertops, a new gas cooktop, a double wall oven, and a kitchen island, ideal for both casual meals and gourmet cooking. The lower level of this home is a true entertainment oasis, featuring a bar, pool table, 5th bedroom with walk-in closet and en suite bath, and additional bonus rooms that can be customized to suit your needs—whether it’s for movie nights, game-day parties, or whatever your heart desires. Step outside to your private outdoor retreat, where you'll find a $25k Trex deck, a stamped concrete patio with a seating wall, and a full sprinkler system. This stunning space is perfect for hosting summer BBQs, relaxing on the deck, or enjoying evenings under the stars with family and friends in your lush, tranquil backyard. Conveniently located just minutes from commuter routes, Interstate 95, and major shopping destinations like Potomac Mills Mall, Costco, and Walmart, this quiet, friendly neighborhood also provides easy access to hospitals, schools, and recreational areas, including National and State Parks. Don’t miss out on the opportunity to own this spectacular home. Schedule your tour today and discover why this charming Colonial on one of the neighborhood’s best lots could be your dream home!
Sold for $730,000
$730,000
3538 Sophia Ct, Woodbridge, VA 22193
5beds
3,880sqft
Single Family Residence
Built in 2008
8,929 Square Feet Lot
$742,400 Zestimate®
$188/sqft
$3,730 Estimated rent
Home value
$742,400
$690,000 - $802,000
$3,730/mo
Zestimate® history
Owner options
List your home for rent
$3,730/mo
Rent Zestimate®
Find your next renter with Zillow Rental Manager. Plus, with online applications, you can quickly screen prospective tenants – for free.
$3,730/mo
Rent Zestimate®
Refinance and save
$4,730/mo
Est. payment
Refinancing to a lower rate could help reduce your monthly payments and save thousands over the life of the loan.
$4,730/mo
Est. payment
Explore your selling options
Work with a Zillow partner agent
Leverage their expertise and Zillow's premium Showcase listings to get your home seen by more buyers.
Get startedList with your own agent
Get your home in front of millions of buyers by listing it on Zillow.
Learn how to do itSell it yourself
Take full control of how buyers see your home on Zillow by listing For Sale by Owner (FSBO).
List your homeWhat's special
Private outdoor retreatGranite countertopsPool tableLush tranquil backyardFull sprinkler systemBonus roomsKitchen island
Zillow last checked:
Listing updated:
Listed by:
Laree Miller 910-916-0712,
KW Metro Center
Bought with:
Sanjit Saha, 0225216657
BNI Realty
Source: Bright MLS,MLS#: VAPW2082808
Facts & features
Interior
Bedrooms & bathrooms
- Bedrooms: 5
- Bathrooms: 4
- Full bathrooms: 3
- 1/2 bathrooms: 1
- Main level bathrooms: 1
Basement
- Area: 1400
Heating
- Central, Natural Gas
Cooling
- Central Air, Electric
Appliances
- Included: Cooktop, Dishwasher, Disposal, Double Oven, Stainless Steel Appliance(s), Gas Water Heater
- Laundry: Main Level
Features
- Attic, Soaking Tub, Built-in Features, Ceiling Fan(s), Dining Area, Family Room Off Kitchen, Open Floorplan, Formal/Separate Dining Room, Kitchen - Gourmet, Kitchen Island, Pantry, Primary Bath(s), Store/Office, Walk-In Closet(s), Bar
- Flooring: Wood
- Windows: Window Treatments
- Basement: Finished,Interior Entry,Walk-Out Access,Windows,Connecting Stairway
- Number of fireplaces: 1
Interior area
- Total structure area: 4,160
- Total interior livable area: 3,880 sqft
- Finished area above ground: 2,760
- Finished area below ground: 1,120
Property
Parking
- Total spaces: 2
- Parking features: Storage, Garage Door Opener, Inside Entrance, Asphalt, Attached, Driveway, On Street
- Attached garage spaces: 2
- Has uncovered spaces: Yes
Accessibility
- Accessibility features: None
Features
- Levels: Two
- Stories: 2
- Pool features: None
- Has view: Yes
- View description: Trees/Woods
Lot
- Size: 8,929 Square Feet
- Features: Backs to Trees, No Thru Street, Premium
Details
- Additional structures: Above Grade, Below Grade
- Parcel number: 8291019140
- Zoning: R4
- Special conditions: Standard
Construction
Type & style
- Home type: SingleFamily
- Architectural style: Traditional
- Property subtype: Single Family Residence
Materials
- Vinyl Siding
- Foundation: Permanent
Condition
- New construction: No
- Year built: 2008
Utilities & green energy
- Sewer: Public Sewer
- Water: Public
Community & HOA
Community
- Subdivision: Cardinal Glen Ii
HOA
- Has HOA: Yes
- Amenities included: Common Grounds, Tot Lots/Playground
- Services included: Common Area Maintenance, Management, Snow Removal, Trash
- HOA fee: $230 quarterly
Location
- Region: Woodbridge
Financial & listing details
- Price per square foot: $188/sqft
- Tax assessed value: $682,800
- Annual tax amount: $6,913
- Date on market: 11/8/2024
- Listing agreement: Exclusive Right To Sell
- Inclusions: Pole Table, Tv And Tv Mount, And Floating Shelf In Kitchen
- Ownership: Fee Simple
Price history
| Date | Event | Price |
|---|---|---|
| 12/27/2024 | Sold | $730,000+0.7%$188/sqft |
Source:  Bright MLS #VAPW2082808 Report a problem Bright MLS #VAPW2082808 Report a problem | ||
| 11/12/2024 | Contingent | $725,000$187/sqft |
Source: Bright MLS #VAPW2082808 Report a problem | ||
| 11/8/2024 | Listed for sale | $725,000+57.2%$187/sqft |
Source: Bright MLS #VAPW2082808 Report a problem | ||
| 6/2/2008 | Sold | $461,305$119/sqft |
Source: Public Record Report a problem | ||
Public tax history
| Year | Property taxes | Tax assessment |
|---|---|---|
| 2025 | $7,269 +7.1% | $741,400 +8.6% |
| 2024 | $6,790 -0.2% | $682,800 +4.5% |
| 2023 | $6,801 -1.5% | $653,600 +6.7% |
| 2022 | $6,901 +7% | $612,800 +15.8% |
| 2021 | $6,447 +5.2% | $529,200 +6.2% |
| 2020 | $6,129 +105.5% | $498,500 +0.9% |
| 2019 | $2,983 -47.1% | $494,000 +5.8% |
| 2018 | $5,635 +3.1% | $466,700 +4.5% |
| 2017 | $5,464 | $446,600 -0.3% |
| 2016 | $5,464 -0.7% | $448,100 -1.1% |
| 2015 | $5,503 | $453,000 +2.5% |
| 2014 | $5,503 | $441,800 +12.6% |
| 2013 | -- | $392,500 -5.4% |
| 2012 | -- | $414,900 +12% |
| 2010 | -- | $370,500 +7.8% |
| 2009 | -- | $343,600 |
Find assessor info on the county website
Neighborhood: Cardinal Glen
Nearby homes
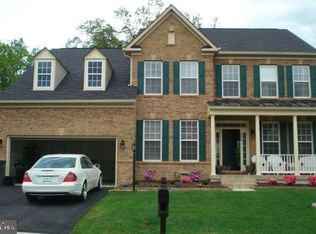
- $765,0005 bd3 ba4.4k sqft3534 Sophia Ct, Woodbridge, VA 22193Off Market
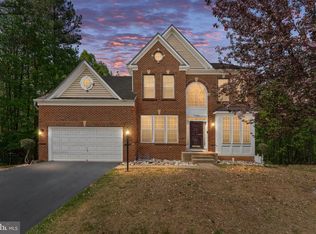
- $775,0005 bd5 ba3.7k sqft3542 Sophia Ct, Woodbridge, VA 22193Sold
- $774,4005 bd5 ba4.4k sqft3539 Sophia Ct, Woodbridge, VA 22193Off Market
- $699,3005 bd3 ba3.1k sqft3530 Sophia Ct, Woodbridge, VA 22193Off Market

- $713,6004 bd3 ba2.6k sqft3535 Sophia Ct, Woodbridge, VA 22193Off Market
- $763,4006 bd4 ba4.3k sqft3543 Sophia Ct, Woodbridge, VA 22193Off Market
- $735,0004 bd3 ba2.6k sqft3526 Sophia Ct, Woodbridge, VA 22193Off Market
- $770,9005 bd5 ba4.4k sqft3520 Emory Ln, Woodbridge, VA 22193Off Market
Nearby schools
GreatSchools rating
- 9/10A. Henderson Elementary SchoolGrades: PK-5Distance: 1.5 mi
- 3/10Potomac Middle SchoolGrades: 6-8Distance: 2 mi
- 4/10Potomac High SchoolGrades: 9-12Distance: 1.8 mi
Schools provided by the listing agent
- District: Prince William County Public Schools
Source: Bright MLS. This data may not be complete. We recommend contacting the local school district to confirm school assignments for this home.
Get a cash offer in 3 minutes
Find out how much your home could sell for in as little as 3 minutes with a no-obligation cash offer.
Estimated market value
$742,400
Get a cash offer in 3 minutes
Find out how much your home could sell for in as little as 3 minutes with a no-obligation cash offer.
Estimated market value
$742,400
Nearby cities
Nearby neighborhoods
Nearby zip codes
Other Woodbridge Topics
