Skip main navigation
Sold for $425,000
  • $425,000

    3538 W Mescal Street, Phoenix, AZ 85029

    4beds
    2baths
    1,821sqft
    Single Family Residence
    Built in 1968
    9,266 Square Feet Lot
    $422,100 Zestimate®
    $233/sqft
    $2,456 Estimated rent

    Home value

    $422,100

    $384,000 - $464,000

    $2,456/mo

    Zestimate® history
    Loading
    Loading...

    Owner options

    List your home for rent

    $2,456/mo

    Rent Zestimate®

    Find your next renter with Zillow Rental Manager. Plus, with online applications, you can quickly screen prospective tenants – for free.

    Learn more

    $2,456/mo

    Rent Zestimate®

    Refinance and save

    $2,427/mo

    Est. payment

    Refinancing to a lower rate could help reduce your monthly payments and save thousands over the life of the loan.

    See today's rates

    $2,427/mo

    Est. payment

    Explore your selling options

    Work with a Zillow partner agent

    Leverage their expertise and Zillow's premium Showcase listings to get your home seen by more buyers.

    Get started

    List with your own agent

    Get your home in front of millions of buyers by listing it on Zillow.

    Learn how to do it

    Sell it yourself

    Take full control of how buyers see your home on Zillow by listing For Sale by Owner (FSBO).

    List your home

    What's special

    Covered patioRv parking areaAbove ground spaBig open kitchenDouble ovensLarge backyardHigh breakfast bar
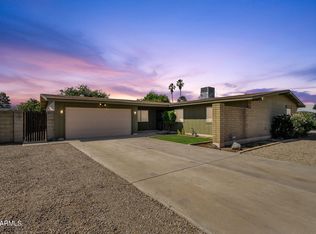
    So many great features for those that love space! Start with extra long driveway, RV parking area, RV gate with slab parking behind gate. Large 2 car garage w 220 for welder or E charger, lots of extra outlets, inc under the eaves, door to the backyard. The front porch is perfect to sit and relax. Inside you'll enjoy the updated features of dual pane windows, white shutters, fans thru out, smart t-stat on 4 ton AC (new in 2018), Evap cooling, gas water heater (2016). Big open kitchen has a high breakfast bar, durable concrete countertops, double ovens, tons of cabinets w soft close and slide outs. Open to family room or formal dining area, and a beautiful brick two way fireplace splits the wall to the spacious step down family room, perfect for huge tv! All 4 bdrms are good size w fans and ample closet space.Laundry room has gas to dryer, door to large backyard with a great covered patio and misting system, above ground spa, fenced diving depth (no board) pool w huge shade overhead. Plaster was redone in 2018 along with new pump, variable speed pool pump in 2022. Solar activated in 2019 with only about 9 years left of payments! New 250 amp electric panel in 2018. Such a cool house, you won't want to miss this!

    Zillow last checked:

    Listing updated:

    Listed by:

    Barbara M Kennedy 602-540-5577,

    Realty ONE Group

    Bought with:

    Russell Harris, SA639092000

    RETSY

    Source: ARMLS,MLS#: 6902736MLS Logo

    Facts & features

    Interior

    Bedrooms & bathrooms
    • Bedrooms: 4
    • Bathrooms: 2
    Heating
    • Natural Gas
    Cooling
    • Central Air, Ceiling Fan(s), Evaporative Cooling, Programmable Thmstat
    Appliances
    • Included: Disposal, Built-In Electric Oven
    • Laundry: Inside, Gas Dryer Hookup
    Features
    • Non-laminate Counter, 3/4 Bath Master Bdrm
    • Windows: Double Pane Windows
    • Has basement: No
    • Number of fireplaces: 1
    • Fireplace features: Double Sided
    Interior area
    • Total structure area: 1,821
    • Total interior livable area: 1,821 sqft

    Property

    Parking
    • Total spaces: 10
    • Parking features: RV Access/Parking, RV Gate
    • Garage spaces: 2
    • Carport spaces: 2
    • Covered spaces: 4
    • Uncovered spaces: 6
    Features
    • Stories: 1
    • Has private pool: Yes
    • Pool features: Diving Pool, Fenced
    • Has spa: Yes
    • Spa features: Above Ground, Heated
    • Fencing: Block
    Lot
    • Size: 9,266 sqft
    • Features: Dirt Back, Grass Front, Auto Timer H2O Front
    Details
    • Parcel number: 14932028

    Construction

    Type & style
    • Home type: SingleFamily
    • Architectural style: Ranch
    • Property subtype: Single Family Residence
    Materials
    • Block
    • Roof: Composition
    Condition
    • Year built: 1968
    Details
    • Builder name: Womack

    Utilities & green energy

    • Sewer: Public Sewer
    • Water: City Water

    Community & neighborhood

    Community
    • Community features: Near Bus Stop
    Location
    • Region: Phoenix
    • Subdivision: Melrose Gardens

    Other

    Other facts
    • Listing terms: Cash,Conventional,FHA,VA Loan
    • Ownership: Fee Simple

    Price history

    DateEventPrice
    9/30/2025Sold$425,000$233/sqft
    Source: ARMLS #6902736 Report a problem
    8/30/2025Pending sale$425,000$233/sqft
    Source: ARMLS #6902736 Report a problem
    8/21/2025Price change$425,000-3.4%$233/sqft
    Source: ARMLS #6902736 Report a problem
    8/7/2025Listed for sale$440,000+76%$242/sqft
    Source: ARMLS #6902736 Report a problem
    7/2/2018Sold$250,000+6.4%$137/sqft
    Source: ARMLS #5768110 Report a problem
    5/18/2018Listed for sale$235,000+30.6%$129/sqft
    Source: EPIC Home Realty #5768110 Report a problem
    10/23/2017Listing removed$1,550$1/sqft
    Source: RPM Pinnacle - Phoenix - Property # 396311 Report a problem
    9/18/2017Listed for rent$1,550+1.6%$1/sqft
    Source: RPM Pinnacle - Phoenix - Property # 396311 Report a problem
    7/8/2016Listing removed$1,525+8.9%$1/sqft
    Source: RPM Pinnacle - Phoenix - Property # 216548 Report a problem
    8/30/2013Sold$179,900-18.2%$99/sqft
    Source: Public Record Report a problem
    3/19/2013Listing removed$1,400$1/sqft
    Source: One Stop Realty #4900981 Report a problem
    3/8/2013Listed for rent$1,400$1/sqft
    Source: One Stop Realty #4900981 Report a problem
    8/30/2012Listed for sale$219,999+28.7%$121/sqft
    Source: HomeSmart #4810775 Report a problem
    3/29/2010Sold$170,900$94/sqft
    Source: Public Record Report a problem

    Public tax history

    YearProperty taxesTax assessment
    2025$1,310 +4%$34,680 -5.3%
    2024$1,259 +1.9%$36,630 +238%
    2023$1,236 +2%$10,836 -51.3%
    2022$1,211 +0.2%$22,250 +8.7%
    2021$1,208 +1.9%$20,470 +7.9%
    2020$1,186 +2.9%$18,980 +12.2%
    2019$1,153 $16,910 +7.4%
    2018$1,153 -11.6%$15,750 +5.8%
    2017$1,304 +10%$14,880
    2016$1,185 +0.4%$14,880 +14.2%
    2015$1,181 $13,030 +59.5%
    2014-- $8,170 +28.7%
    2013-- $6,350 -15.9%
    2012-- $7,550 -10.2%
    2011-- $8,410 -22.5%
    2010-- $10,850 -38.2%
    2009-- $17,560 -11.3%
    2008-- $19,800 +21.1%
    2007-- $16,350 +46%
    2006-- $11,200
    2005-- $11,200 +9.8%
    2004-- $10,200
    2003-- $10,200 +14%
    2002-- $8,950

    Find assessor info on the county website

    Neighborhood: North Mountain

    Nearby schools

    GreatSchools rating
    Schools provided by the listing agent
    • Elementary: Tumbleweed Elementary School
    • Middle: Cholla Middle School
    • High: Moon Valley High School
    • District: Washington Elementary School District

    Source: ARMLS. This data may not be complete. We recommend contacting the local school district to confirm school assignments for this home.

    Get a cash offer in 3 minutes
    Find out how much your home could sell for in as little as 3 minutes with a no-obligation cash offer.
    Estimated market value
    $422,100
    Get a cash offer in 3 minutes
    Find out how much your home could sell for in as little as 3 minutes with a no-obligation cash offer.
    Estimated market value
    $422,100