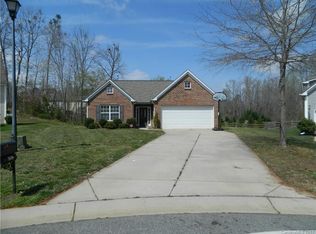
Discover your dream home in the Legacy Park Community! This impeccable, open concept property, located on a quiet cul-de-sac, has been extensively renovated, combining modern amenities with classic charm. Recent upgrades include a new roof, HVAC, appliances, remodeled kitchen, renovated bathrooms and much more. Enjoy spacious living areas filled with natural light, a stylish kitchen featuring quartz countertops/SS appliances, and luxurious bathrooms that offer a spa-like retreat. Step outside to a landscaped, newly fenced yard, perfect for relaxation or play. Energy-efficient features like a smart thermostat and HVAC enhance comfort and savings. The prime location provides easy access to shopping, dining, and top-rated schools. Community amenities include a pool, rec center, tennis courts, and a peaceful pond. With low SC taxes and countless upgrades, this home is not just a residence but a lifestyle waiting to be embraced. Don’t miss this opportunity!
Closed
$465,000
3538 Yorkshire Ct, Indian Land, SC 29707
4beds
2,097sqft
Single Family Residence
Built in 2007
0.39 Acres Lot
$474,100 Zestimate®
$222/sqft
$2,608 Estimated rent
Home value
$474,100
$450,000 - $498,000
$2,608/mo
Zestimate® history
Owner options
List your home for rent
$2,608/mo
Rent Zestimate®
Find your next renter with Zillow Rental Manager. Plus, with online applications, you can quickly screen prospective tenants – for free.
$2,608/mo
Rent Zestimate®
Refinance and save
$2,874/mo
Est. payment
Refinancing to a lower rate could help reduce your monthly payments and save thousands over the life of the loan.
$2,874/mo
Est. payment
Explore your selling options
Work with a Zillow partner agent
Leverage their expertise and Zillow's premium Showcase listings to get your home seen by more buyers.
Get startedList with your own agent
Get your home in front of millions of buyers by listing it on Zillow.
Learn how to do itSell it yourself
Take full control of how buyers see your home on Zillow by listing For Sale by Owner (FSBO).
List your homeWhat's special
Zillow last checked:
Listing updated:
Listing Provided by:
Jonathan Minerick info@homecoin.com,
Homecoin.com
Bought with:
Nicole Hall
Helen Adams Realty
Source: Canopy MLS as distributed by MLS GRID,MLS#: 4200661
Facts & features
Interior
Bedrooms & bathrooms
- Bedrooms: 4
- Bathrooms: 3
- Full bathrooms: 3
- Main level bedrooms: 3
Primary bedroom
- Features: Ceiling Fan(s), Central Vacuum, Vaulted Ceiling(s), Walk-In Closet(s)
- Level: Main
Bathroom full
- Features: Garden Tub
- Level: Main
Other
- Features: Built-in Features, Ceiling Fan(s), Walk-In Closet(s), See Remarks
- Level: Upper
Kitchen
- Features: Breakfast Bar, Built-in Features, Cathedral Ceiling(s), Central Vacuum, Open Floorplan, Reception Area, Storage
- Level: Main
Living room
- Features: Ceiling Fan(s), Central Vacuum, Open Floorplan, Vaulted Ceiling(s), See Remarks
- Level: Main
Sunroom
- Features: Open Floorplan
- Level: Main
Heating
- Central, ENERGY STAR Qualified Equipment, Forced Air, Natural Gas
Cooling
- Ceiling Fan(s), Central Air, ENERGY STAR Qualified Equipment
Appliances
- Included: Convection Oven, Disposal, ENERGY STAR Qualified Washer, ENERGY STAR Qualified Dishwasher, ENERGY STAR Qualified Dryer, ENERGY STAR Qualified Freezer, ENERGY STAR Qualified Refrigerator, Gas Cooktop, Gas Oven, Gas Range, Gas Water Heater, Microwave, Self Cleaning Oven, Washer/Dryer, Wine Refrigerator
- Laundry: Laundry Room, Main Level
Features
- Breakfast Bar, Built-in Features, Soaking Tub, Open Floorplan, Pantry, Storage, Walk-In Closet(s), Other - See Remarks
- Flooring: Carpet, Tile, Vinyl
- Doors: French Doors, Insulated Door(s), Screen Door(s), Storm Door(s)
- Windows: Insulated Windows, Skylight(s), Window Treatments
- Has basement: No
- Attic: Pull Down Stairs
- Fireplace features: Gas Log, Gas Vented, Insert, Living Room
Interior area
- Total structure area: 2,097
- Total interior livable area: 2,097 sqft
- Finished area above ground: 2,097
- Finished area below ground: 0
Property
Parking
- Total spaces: 6
- Parking features: Driveway, Attached Garage, Garage Door Opener, Garage Faces Front, Keypad Entry, Garage on Main Level
- Attached garage spaces: 2
- Uncovered spaces: 4
- Details: Two car attached painted garage with epoxied floor.
Features
- Levels: 1 Story/F.R.O.G.
- Patio & porch: Front Porch, Patio
- Exterior features: In-Ground Irrigation
- Fencing: Back Yard,Fenced,Privacy,Wood
Lot
- Size: 0.39 Acres
- Features: Cul-De-Sac
Details
- Parcel number: 0009O0A030.00
- Zoning: MDR
- Special conditions: Standard
- Other equipment: Network Ready
Construction
Type & style
- Home type: SingleFamily
- Architectural style: Transitional
- Property subtype: Single Family Residence
Materials
- Vinyl
- Foundation: Slab
- Roof: Shingle
Condition
- New construction: No
- Year built: 2007
Details
- Builder name: D. R. Horton
Utilities & green energy
- Sewer: Public Sewer
- Water: City
- Utilities for property: Cable Available, Electricity Connected, Satellite Internet Available, Underground Power Lines, Wired Internet Available
Community & neighborhood
Security
- Security features: Carbon Monoxide Detector(s), Security Service, Security System, Smoke Detector(s)
Community
- Community features: Clubhouse, Fitness Center, Game Court, Picnic Area, Playground, Pond, Recreation Area, Sidewalks, Sport Court, Street Lights, Tennis Court(s), Walking Trails, Other
Location
- Region: Indian Land
- Subdivision: Legacy Park
HOA & financial
HOA
- Has HOA: Yes
- HOA fee: $173 quarterly
- Association name: Braesael Mgmt Company
- Association phone: 704-847-3507
Other
Other facts
- Listing terms: Cash,Conventional,FHA
- Road surface type: Concrete, Paved
Price history
| Date | Event | Price |
|---|---|---|
| 12/11/2024 | Sold | $465,000+1.1%$222/sqft |
Source:  Canopy MLS as distributed by MLS GRID #4200661 Report a problem Canopy MLS as distributed by MLS GRID #4200661 Report a problem | ||
| 11/23/2024 | Pending sale | $460,000$219/sqft |
Source: Canopy MLS as distributed by MLS GRID #4200661 Report a problem | ||
| 11/17/2024 | Listed for sale | $460,000+32.6%$219/sqft |
Source: Canopy MLS as distributed by MLS GRID #4200661 Report a problem | ||
| 5/28/2021 | Sold | $347,000+119.6%$165/sqft |
Source: Canopy MLS as distributed by MLS GRID #3732619 Report a problem | ||
| 6/8/2010 | Sold | $158,000+6220%$75/sqft |
Source: Public Record Report a problem | ||
| 2/25/2010 | Sold | $2,500-98.8%$1/sqft |
Source: Public Record Report a problem | ||
| 1/31/2007 | Sold | $210,729$100/sqft |
Source: Public Record Report a problem | ||
Public tax history
| Year | Property taxes | Tax assessment |
|---|---|---|
| 2025 | $3,426 -29.6% | $21,410 +52% |
| 2024 | $4,866 +0% | $14,084 |
| 2023 | $4,865 +2% | $14,084 |
| 2022 | $4,767 +62.2% | $14,084 +62.2% |
| 2021 | $2,940 +15% | $8,685 +15% |
| 2020 | $2,556 +0.1% | $7,552 |
| 2019 | $2,554 +91.7% | $7,552 |
| 2018 | $1,332 +35.3% | $7,552 |
| 2017 | $985 | -- |
| 2016 | $985 | -- |
| 2015 | $985 | -- |
| 2014 | -- | -- |
| 2011 | -- | $190,100 +10.3% |
| 2010 | -- | $172,400 |
| 2009 | -- | $172,400 |
Find assessor info on the county website
Neighborhood: Indian Land

Nearby schools
GreatSchools rating
- 10/10Indian Land Elementary SchoolGrades: K-4Distance: 2.8 mi
- 4/10Indian Land Middle SchoolGrades: 7-8Distance: 2.7 mi
- 7/10Indian Land High SchoolGrades: 9-12Distance: 4.8 mi
Schools provided by the listing agent
- Elementary: Indian Land
- Middle: Indian Land
- High: Indian Land
Source: Canopy MLS as distributed by MLS GRID. This data may not be complete. We recommend contacting the local school district to confirm school assignments for this home.
Get a cash offer in 3 minutes
Find out how much your home could sell for in as little as 3 minutes with a no-obligation cash offer.
Estimated market value
$474,100
Get a cash offer in 3 minutes
Find out how much your home could sell for in as little as 3 minutes with a no-obligation cash offer.
Estimated market value
$474,100
- South Carolina
- Lancaster County
- Fort Mill
- 29707
- Indian Land
- 3538 Yorkshire Ct
Nearby cities
Nearby neighborhoods
Nearby zip codes
Other Fort Mill Topics
