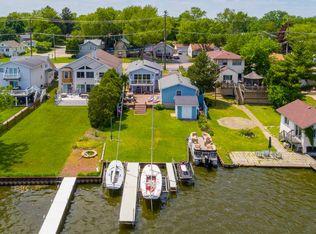
BEAUTIFUL, two-story waterfront property located in the highly desirable township of Ingleside! This 3 bedroom, 2 bathroom home offers a charming interior with a spacious open floor plan that includes over 1,500 square feet of living space! This Cape Cod-style home provides an open concept layout on the main floor that offers a seamless flow between the living, dining, and kitchen areas! The main floor features a spacious-sized living room with a gas starter fireplace and cobblestone mantle, and includes large picture windows that provide abundant natural light with stunning views of the surrounding lake! The living room also provides direct access to the backyard with separate sliding doors. The entire interior of the home has been recently repainted and includes refinished hardwood floors throughout (2021). The updated kitchen features cherry cabinets, granite countertops, and stainless steel appliances. The kitchen also includes an island with a two-person breakfast bar, providing plenty of additional counter space. The main level also features a laundry room, and a full bathroom with a newly installed toilet (2021). The second level offers three perfectly-sized bedrooms, including a spacious master suite with picturesque views of the lake. The second floor provides an additional full bathroom that has been completely updated and includes a new toilet (2021). The lower level offers a partially finished basement with direct access to the backyard. The home is equipped with an updated furnace (2020), boiler (2020), hot water heater (2020), and air conditioning system (2020). The exterior of the property features a large backyard with a concrete paver patio that leads directly to a aluminum metal deck surrounding the lake with boat access, perfect for outdoor gatherings! The home also includes an attached two-car garage with plenty of additional parking. This property is situated on a quiet tree-lined street near the lake, parks, biking trails, great schools, shops, and restaurants. The property is close to public transportation, including the Ingleside Metra Station, and a suburban bus route. The property is also conveniently located in an unincorporated area with relatively lower property taxes! LOCATION, LOCATION. This home is a must see, don't miss out! (*PLEASE NOTE: This sale also includes a pontoon (2015 StarCraft) and electric boat lift with two remotes)
Closed
Zillow last checked:
Listing updated:
Bought with:
Gus Harshbarger
Baird & Warner Fox Valley - Geneva
Source: MRED as distributed by MLS GRID,MLS#: 11955964
Price history
| Date | Event | Price |
|---|---|---|
| 10/17/2025 | Sold | $534,000+10.1%$344/sqft |
Source: Public Record Report a problem | ||
| 2/29/2024 | Sold | $485,000-3%$313/sqft |
Source:  MRED as distributed by MLS GRID #11955964 Report a problem MRED as distributed by MLS GRID #11955964 Report a problem | ||
| 2/8/2024 | Contingent | $499,900$322/sqft |
Source: MRED as distributed by MLS GRID #11955964 Report a problem | ||
| 2/8/2024 | Listed for sale | $499,900+110.5%$322/sqft |
Source: MRED as distributed by MLS GRID #11955964 Report a problem | ||
| 9/5/2014 | Sold | $237,500-5%$153/sqft |
Source: Public Record Report a problem | ||
| 6/19/2014 | Pending sale | $250,000$161/sqft |
Source: RE/MAX of Barrington #08625926 Report a problem | ||
| 5/28/2014 | Listed for sale | $250,000+2.9%$161/sqft |
Source: RE/MAX of Barrington #08625926 Report a problem | ||
| 4/8/2014 | Listing removed | $242,900$157/sqft |
Source: RE/MAX Suburban #08406064 Report a problem | ||
| 10/26/2013 | Price change | $242,900-2.8%$157/sqft |
Source: RE/MAX Suburban #08406064 Report a problem | ||
| 8/16/2013 | Price change | $249,900-7.4%$161/sqft |
Source: RE/MAX Suburban #08406064 Report a problem | ||
| 7/30/2013 | Listed for sale | $269,900-20.6%$174/sqft |
Source: RE/MAX Suburban #08406064 Report a problem | ||
| 8/28/2009 | Listing removed | $339,900$219/sqft |
Source: RE/MAX #07248423 Report a problem | ||
| 7/9/2009 | Listed for sale | $339,900+61.9%$219/sqft |
Source: RE/MAX #07248423 Report a problem | ||
| 8/23/2001 | Sold | $210,000+110%$135/sqft |
Source: Public Record Report a problem | ||
| 8/29/1997 | Sold | $100,000$64/sqft |
Source: Public Record Report a problem | ||
Nearby homes
Get a cash offer in 3 minutes
Find out how much your home could sell for in as little as 3 minutes with a no-obligation cash offer.
Estimated market value
$569,500
