Skip main navigation
Sold for $645,000
  • Listing Provided by: PRICE REAL ESTATE GROUP INC
    Bought with: Real Brokerage Technologies
    $645,000

    35381 Perla Pl, Wildomar, CA 92595

    3beds
    3,040sqft
    Single Family Residence
    Built in 2001
    7,841 Square Feet Lot
    $689,700 Zestimate®
    $212/sqft
    $3,441 Estimated rent

    Home value

    $689,700

    $655,000 - $724,000

    $3,441/mo

    Zestimate® history
    Loading
    Loading...

    Owner options

    List your home for rent

    $3,441/mo

    Rent Zestimate®

    Find your next renter with Zillow Rental Manager. Plus, with online applications, you can quickly screen prospective tenants – for free.

    Learn more

    $3,441/mo

    Rent Zestimate®

    Refinance and save

    $4,152/mo

    Est. payment

    Refinancing to a lower rate could help reduce your monthly payments and save thousands over the life of the loan.

    See today's rates

    $4,152/mo

    Est. payment

    Explore your selling options

    Work with a Zillow partner agent

    Leverage their expertise and Zillow's premium Showcase listings to get your home seen by more buyers.

    Get started

    List with your own agent

    Get your home in front of millions of buyers by listing it on Zillow.

    Learn how to do it

    Sell it yourself

    Take full control of how buyers see your home on Zillow by listing For Sale by Owner (FSBO).

    List your home

    What's special

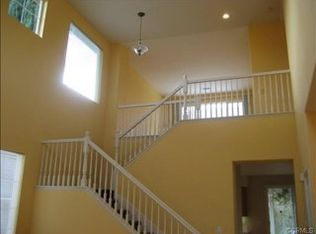
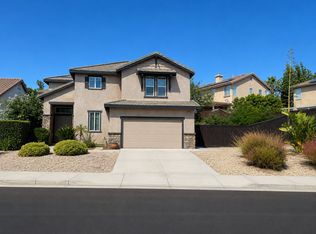
    Welcome to this stunning 3-bedroom, 3-bathroom home that seamlessly blends modern elegance with functional design. As you step through the front door, you are greeted by the grandeur of vaulted ceilings that enhance the spacious feel of the entire residence. The heart of this home is the well-appointed kitchen, featuring exquisite granite countertops that not only provide a luxurious aesthetic but also offer a durable and practical workspace for culinary enthusiasts. The kitchen is a perfect gathering spot, combining style and functionality to create an inviting atmosphere for both family meals and entertaining guests. On the main floor, discover a versatile office space that can easily be transformed into an additional bedroom to accommodate the changing needs of your household. This adaptable room provides the flexibility to tailor the home to your specific lifestyle, whether it be a dedicated workspace, guest room, or an extra bedroom. As you ascend the staircase, you'll find a thoughtfully designed upstairs loft area. This open space adds an extra layer of versatility to the home, serving as a cozy family room, game area, or a quiet retreat for relaxation. The loft overlooks the lower level, creating a sense of continuity and connection throughout the home. The three bedrooms are generously sized, offering comfort and privacy for all occupants. Each bathroom is elegantly appointed with modern fixtures and finishes, providing a spa-like experience within the convenience of your own home. This residence is not just a house; it's a reflection of sophisticated living, where every detail has been carefully considered. From the vaulted ceilings to the granite countertops, and the flexible spaces that adapt to your lifestyle, this home is a testament to both style and functionality. Welcome to a residence that embodies the perfect combination of form and function, creating a haven you'll be proud to call your own.

    Zillow last checked:

    Listing updated:

    Listing Provided by:

    Sue Ann Challita DRE #01994646 714-400-6603,

    PRICE REAL ESTATE GROUP INC

    Bought with:

    Justin McCabe, DRE #02031760

    Real Brokerage Technologies

    Source: CRMLS,MLS#: CV24025958MLS LogoOriginating MLS: California Regional MLS

    Facts & features

    Interior

    Bedrooms & bathrooms
    • Bedrooms: 3
    • Bathrooms: 3
    • Full bathrooms: 3
    • Main level bathrooms: 1
    Primary bedroom
    • Features: Primary Suite
    Bedroom
    • Features: All Bedrooms Up
    Bathroom
    • Features: Bathtub, Separate Shower
    Kitchen
    • Features: Granite Counters, Kitchen Island
    Heating
    • Central
    Cooling
    • Central Air
    Appliances
    • Laundry: Inside, Laundry Room
    Features
    • Separate/Formal Dining Room, All Bedrooms Up, Loft, Primary Suite
    • Flooring: Carpet, Laminate
    • Has fireplace: Yes
    • Fireplace features: Family Room
    • Common walls with other units/homes: No Common Walls
    Interior area
    • Total interior livable area: 3,040 sqft

    Property

    Parking
    • Total spaces: 3
    • Parking features: Garage - Attached
    • Attached garage spaces: 3
    Features
    • Levels: Two
    • Stories: 2
    • Entry location: front
    • Pool features: None
    • Spa features: None
    • Has view: Yes
    • View description: Neighborhood
    Lot
    • Size: 7,841 sqft
    • Features: Back Yard
    Details
    • Parcel number: 362543006
    • Zoning: R-1
    • Special conditions: Standard

    Construction

    Type & style
    • Home type: SingleFamily
    • Property subtype: Single Family Residence
    Condition
    • New construction: No
    • Year built: 2001

    Utilities & green energy

    • Sewer: Public Sewer
    • Water: Public

    Community & neighborhood

    Security
    • Security features: Carbon Monoxide Detector(s), Smoke Detector(s)
    Community
    • Community features: Dog Park, Park, Sidewalks
    Location
    • Region: Wildomar

    HOA & financial

    HOA
    • Has HOA: Yes
    • HOA fee: $45 monthly
    • Amenities included: Maintenance Grounds, Playground
    • Association name: The Ridge
    • Association phone: 951-699-2918

    Other

    Other facts
    • Listing terms: Cash,Cash to New Loan,Conventional,FHA,VA Loan

    Price history

    DateEventPrice
    3/29/2024Sold$645,000+3.2%$212/sqft
    Source: CRMLS #CV24025958 Report a problem
    2/27/2024Pending sale$625,000$206/sqft
    Source: CRMLS #CV24025958 Report a problem
    2/10/2024Listed for sale$625,000+31.6%$206/sqft
    Source: CRMLS #CV24025958 Report a problem
    6/25/2020Sold$475,000-3.1%$156/sqft
    Source: Public Record Report a problem
    5/27/2020Pending sale$490,000$161/sqft
    Source: California Regional MLS #SW20096298 Report a problem
    5/27/2020Listed for sale$490,000+66.1%$161/sqft
    Source: California Regional MLS #SW20096298 Report a problem
    2/4/2008Sold$295,000-22.6%$97/sqft
    Source: Public Record Report a problem
    6/8/2007Sold$381,001-32%$125/sqft
    Source: Public Record Report a problem
    3/4/2005Sold$560,000+124.9%$184/sqft
    Source: Public Record Report a problem
    10/1/2001Sold$249,000$82/sqft
    Source: Public Record Report a problem

    Public tax history

    YearProperty taxesTax assessment
    2025$8,801 +3.4%$657,900 +29.2%
    2024$8,511 +21.2%$509,293 +2%
    2023$7,023 +1.7%$499,307 +2%
    2022$6,905 +1.7%$489,517 +2%
    2021$6,791 +18.9%$479,920 +26.9%
    2020$5,713 +1.7%$378,313 +2%
    2019$5,616 +1.8%$370,896 +2%
    2018$5,519 +1.7%$363,625 +2%
    2017$5,424 $356,496 +2%
    2016$5,424 +3.3%$349,506 +1.5%
    2015$5,250 +3.3%$344,259 +3.1%
    2014$5,082 $334,000 +12.8%
    2013-- $296,000 +21.3%
    2012-- $244,000 +2.5%
    2011-- $238,000 +2.6%
    2010-- $232,000 -9%
    2009-- $255,000 -20.6%
    2008-- $321,000 -46.4%
    2007-- $598,839 +2%
    2006-- $587,098 +120.3%
    2005-- $266,543 +5%
    2003-- $253,878 +2%
    2002-- $248,900 +22103.4%
    2001$461 $1,121

    Find assessor info on the county website

    Neighborhood: 92595

    Nearby schools

    GreatSchools rating
    Get a cash offer in 3 minutes
    Find out how much your home could sell for in as little as 3 minutes with a no-obligation cash offer.
    Estimated market value
    $689,700
    Get a cash offer in 3 minutes
    Find out how much your home could sell for in as little as 3 minutes with a no-obligation cash offer.
    Estimated market value
    $689,700