This luxurious pool retreat awaits your Summer ahead! This stunning residence boasts an array of sought-after features tailored to elevate your lifestyle, including SOLAR, a sparkling pool, RV parking, Cul-de-sac location, and a spacious, open-concept layout. Step inside to discover a meticulously designed floor plan spanning over 3,200 square feet, offering ample space for both relaxation and entertainment. The main level showcases a sleek open-concept kitchen, complete with modern VIKING appliances, expansive countertops perfect for entertaining and all types of occasions, and stylish finishes, seamlessly flowing into the adjacent living and dining areas. With its airy ambiance and effortless flow, this space serves as the perfect backdrop for hosting gatherings or simply unwinding with loved ones. Off the entry is a secluded office space, or ability to convert into a downstairs bedroom, that overlooks the private courtyard and double sided fireplace. An intimate, formal dining also sits off the main living area with double doors out to the courtyard and windows to showcase the gorgeous pool/spa space. Upstairs, you'll find four generously sized bedrooms (to include the primary), each offering comfort and privacy, along with three luxurious bathrooms for added convenience. Additionally, a versatile loft space awaits, providing endless possibilities for customization to suit your unique needs, whether it be a home office, media room, play area or additional bedroom. The massive Primary Suite, sits to the back of the home, with a romantic fireplace, separate closets spaces, and flows into the spa like bath with oversized jacuzzi tub, walk in shower and separate vanities. Outside, the resort-style backyard beckons with its sparkling pool, creating an idyllic setting for soaking up the California sunshine and enjoying outdoor living at its finest, with the gorgeous feature of the double sided fireplace that overlooks the pool space. Plus, the inclusion of RV parking ensures ample space for storing your recreational vehicles, adding to the convenience and versatility of this exceptional property. This amazing location envelopes you into the Blue Ribbon Temecula schools, and allows you to sneak away to the Award winning Wineries within 10 minutes. You can't beat this location! Come see this stunning residence and make it your Summer Retreat!
Sold for $758,000
Listed by: Team Forss Realty Group • Goran Forss • Contact: 951-289-3122
Bought with: Team Forss Realty Group
Tax assessed value
$758,000
35385 Corte Los Flores, Winchester, CA 92596
4beds
3,259sqft
Single Family Residence
Built in 2004
8,276 Square Feet Lot
$804,400 Zestimate®
$233/sqft
$4,419 Estimated rent
Home value
$804,400
$764,000 - $845,000
$4,419/mo
Zestimate® history
Owner options
List your home for rent
$4,419/mo
Rent Zestimate®
Find your next renter with Zillow Rental Manager. Plus, with online applications, you can quickly screen prospective tenants – for free.
$4,419/mo
Rent Zestimate®
Refinance and save
$4,949/mo
Est. payment
Refinancing to a lower rate could help reduce your monthly payments and save thousands over the life of the loan.
$4,949/mo
Est. payment
Explore your selling options
Work with a Zillow partner agent
Leverage their expertise and Zillow's premium Showcase listings to get your home seen by more buyers.
Get startedList with your own agent
Get your home in front of millions of buyers by listing it on Zillow.
Learn how to do itSell it yourself
Take full control of how buyers see your home on Zillow by listing For Sale by Owner (FSBO).
List your homeWhat's special
Zillow last checked:
Listing updated:
Listed by:
Goran Forss DRE #01711806 951-302-1492,
Team Forss Realty Group,
Daniel Jarvis DRE #01907257 951-704-2045,
Team Forss Realty Group
Bought with:
Goran Forss, DRE #01711806
Team Forss Realty Group
Ashley Jarvis, DRE #01955344
Team Forss Realty Group
Source: CRMLS,MLS#: SW24107022 Originating MLS: California Regional MLS
Originating MLS: California Regional MLSFacts & features
Interior
Bedrooms & bathrooms
- Bedrooms: 4
- Bathrooms: 4
- Full bathrooms: 3
- 1/2 bathrooms: 1
- Main level bathrooms: 1
Rooms
- Room types: Bonus Room, Entry/Foyer, Family Room, Foyer, Great Room, Kitchen, Laundry, Loft, Primary Bathroom, Primary Bedroom, Office, Other, Dining Room
Bathroom
- Features: Bathtub, Dual Sinks, Enclosed Toilet, Separate Shower, Tub Shower, Walk-In Shower
Kitchen
- Features: Granite Counters, Kitchen Island, Kitchen/Family Room Combo, Updated Kitchen
Heating
- Central
Cooling
- Central Air
Appliances
- Included: Built-In Range, Double Oven, Dishwasher, Gas Range, Microwave, Water Heater
- Laundry: Inside
Features
- Separate/Formal Dining Room, Eat-in Kitchen, Granite Counters, High Ceilings, Open Floorplan, Entrance Foyer, Loft, Primary Suite, Walk-In Closet(s)
- Flooring: Carpet, Tile
- Has fireplace: Yes
- Fireplace features: Family Room, Primary Bedroom, Multi-Sided, Outside
- Common walls with other units/homes: No Common Walls
Interior area
- Total interior livable area: 3,259 sqft
Property
Parking
- Total spaces: 3
- Parking features: Driveway Level, Driveway, Garage Faces Front, RV Potential, RV Access/Parking
- Attached garage spaces: 3
Features
- Levels: Two
- Stories: 2
- Entry location: 1
- Patio & porch: Concrete, Covered
- Has private pool: Yes
- Pool features: In Ground, Private
- Has spa: Yes
- Spa features: Heated, In Ground, Private
- Fencing: Cross Fenced
- Has view: Yes
- View description: Neighborhood
Lot
- Size: 8,276 Square Feet
- Features: Cul-De-Sac, Landscaped, Sprinkler System, Street Level
Details
- Parcel number: 480271011
- Zoning: SP ZONE
- Special conditions: Standard
Construction
Type & style
- Home type: SingleFamily
- Property subtype: Single Family Residence
Condition
- New construction: No
- Year built: 2004
Utilities & green energy
- Sewer: Public Sewer
- Water: Public
- Utilities for property: Cable Available, Electricity Connected, Natural Gas Connected, Phone Connected, Sewer Connected, Water Connected
Community & HOA
Community
- Features: Biking, Curbs, Gutter(s), Storm Drain(s), Street Lights, Sidewalks
HOA
- Has HOA: Yes
- Amenities included: Call for Rules
- HOA fee: $12 monthly
- HOA name: Dutch Village
Location
- Region: Winchester
Financial & listing details
- Price per square foot: $233/sqft
- Tax assessed value: $758,000
- Annual tax amount: $8,857
- Date on market: 6/8/2024
- Cumulative days on market: 10 days
- Listing terms: Submit
- Road surface type: Paved
Price history
| Date | Event | Price |
|---|---|---|
| 7/20/2024 | Sold | $758,000+1.1%$233/sqft |
Source:  CRMLS #SW24107022 Report a problem CRMLS #SW24107022 Report a problem | ||
| 6/19/2024 | Pending sale | $750,000$230/sqft |
Source: CRMLS #SW24107022 Report a problem | ||
| 6/8/2024 | Listed for sale | $750,000+42.9%$230/sqft |
Source: CRMLS #SW24107022 Report a problem | ||
| 3/22/2018 | Sold | $525,000+0%$161/sqft |
Source: Public Record Report a problem | ||
| 3/1/2018 | Pending sale | $524,900$161/sqft |
Source: Purplebricks Realty Inc #SW18041871 Report a problem | ||
| 2/22/2018 | Listed for sale | $524,900+101.9%$161/sqft |
Source: Purplebricks Realty Inc #SW18041871 Report a problem | ||
| 7/15/2011 | Sold | $260,000$80/sqft |
Source: Public Record Report a problem | ||
| 4/14/2011 | Price change | $260,000-3.7%$80/sqft |
Source: Tarbell, Realtors #T11008918 Report a problem | ||
| 3/21/2011 | Price change | $270,000+13%$83/sqft |
Source: Tarbell, Realtors #T11008918 Report a problem | ||
| 2/19/2011 | Price change | $239,000-10.5%$73/sqft |
Source: Tarbell, Realtors #T11008918 Report a problem | ||
| 2/9/2011 | Price change | $267,000-2.9%$82/sqft |
Source: Tarbell, Realtors #T11008918 Report a problem | ||
| 1/27/2011 | Price change | $275,000-1.8%$84/sqft |
Source: Tarbell, Realtors #T11008918 Report a problem | ||
| 6/11/2010 | Price change | $280,000-6.6%$86/sqft |
Source: Casa Bella Realty Service #S615243 Report a problem | ||
| 5/2/2010 | Listed for sale | $299,900-50%$92/sqft |
Source: Casa Bella Realty Service #S615243 Report a problem | ||
| 4/2/2007 | Sold | $600,000+22.7%$184/sqft |
Source: Public Record Report a problem | ||
| 10/28/2004 | Sold | $489,000$150/sqft |
Source: Public Record Report a problem | ||
Public tax history
| Year | Property taxes | Tax assessment |
|---|---|---|
| 2025 | $8,857 +24.8% | $758,000 +29.5% |
| 2024 | $7,097 +1.8% | $585,531 +2% |
| 2023 | $6,974 +2.7% | $574,051 +2% |
| 2022 | $6,794 +2.6% | $562,796 +2% |
| 2021 | $6,621 +1.4% | $551,762 +1% |
| 2020 | $6,530 | $546,105 +2% |
| 2019 | -- | $535,398 +60% |
| 2018 | $4,243 +1.5% | $334,546 +2% |
| 2017 | $4,180 | $327,987 +18.9% |
| 2016 | $4,180 +14.6% | $275,866 +1.5% |
| 2015 | $3,648 +2.4% | $271,723 +2% |
| 2014 | $3,562 | $266,403 +0.5% |
| 2013 | -- | $265,200 +2% |
| 2012 | -- | $260,000 -5.1% |
| 2011 | -- | $274,000 +1.1% |
| 2010 | -- | $271,000 +3.8% |
| 2009 | -- | $261,000 -32.6% |
| 2008 | -- | $387,000 -23.9% |
| 2007 | -- | $508,755 |
Find assessor info on the county website
Neighborhood: 92596
Nearby homes
- $669,6003 bd4 ba2.4k sqft35373 Corte Los Flores, Winchester, CA 92596Off Market

- $831,7005 bd5 ba3.7k sqft35397 Corte Los Flores, Winchester, CA 92596Off Market
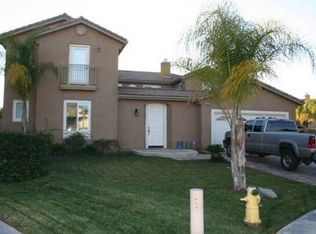
- $774,4005 bd5 ba3.7k sqft35390 Corte San Felipe, Winchester, CA 92596Off Market
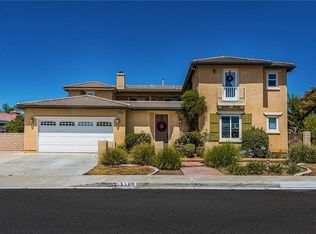
- $640,0004 bd3 ba2k sqft35378 Corte San Felipe, Winchester, CA 92596Off Market
- $707,7004 bd4 ba3.2k sqft35366 Corte San Felipe, Winchester, CA 92596Off Market
- $821,2004 bd5 ba3.1k sqft35402 Corte San Felipe, Winchester, CA 92596Off Market
- $764,6006 bd6 ba3.4k sqft35361 Corte Los Flores, Winchester, CA 92596Off Market
- $746,0004 bd3 ba2k sqft35392 Corte Los Flores, Winchester, CA 92596Sold
Nearby schools
GreatSchools rating
- 7/10Susan La Vorgna Elementary SchoolGrades: K-5Distance: 0.2 mi
- 8/10Bella Vista Middle SchoolGrades: 6-8Distance: 3.1 mi
- 9/10Chaparral High SchoolGrades: 9-12Distance: 5.5 mi
Get a cash offer in 3 minutes
Find out how much your home could sell for in as little as 3 minutes with a no-obligation cash offer.
Estimated market value
$804,400
Get a cash offer in 3 minutes
Find out how much your home could sell for in as little as 3 minutes with a no-obligation cash offer.
Estimated market value
$804,400
- California
- Riverside County
- Winchester
- 92596
- 35385 Corte Los Flores
Nearby cities
Nearby zip codes
Other Winchester Topics
