Skip main navigation
Closed
  • $328,000

    3539 Abercrombie Ln, Stillwater, MN 55082

    3beds
    1,670sqft
    (TH) Side x Side
    Built in 2003
    8,712 Square Feet Lot
    $329,000 Zestimate®
    $196/sqft
    $2,466 Estimated rent

    Home value

    $329,000

    $313,000 - $345,000

    $2,466/mo

    Zestimate® history
    Loading
    Loading...

    Owner options

    List your home for rent

    $2,466/mo

    Rent Zestimate®

    Find your next renter with Zillow Rental Manager. Plus, with online applications, you can quickly screen prospective tenants – for free.

    Learn more

    $2,466/mo

    Rent Zestimate®

    Refinance and save

    $2,516/mo

    Est. payment

    Refinancing to a lower rate could help reduce your monthly payments and save thousands over the life of the loan.

    See today's rates

    $2,516/mo

    Est. payment

    Explore your selling options

    Work with a Zillow partner agent

    Leverage their expertise and Zillow's premium Showcase listings to get your home seen by more buyers.

    Get started

    List with your own agent

    Get your home in front of millions of buyers by listing it on Zillow.

    Learn how to do it

    Sell it yourself

    Take full control of how buyers see your home on Zillow by listing For Sale by Owner (FSBO).

    List your home

    What's special

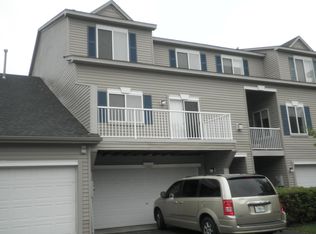
    Main-level living meets modern style in this beautifully updated end-unit townhouse. This home is a smart fit whether you're an active buyer wanting easy, low-maintenance living or you want to downsize without giving up space for guests, a home office, or hobbies. The main level offers a bright, open floor plan with new flooring, new appliances, and updated lighting throughout, plus a 2-car garage and a private patio for morning coffee or evening unwinding. Upstairs, you'll find two spacious bedrooms, a full bathroom, a versatile loft, and a flex office/bonus space. This space is ideal for visiting family, a home gym, craft room, or work-from-home setup. As an end unit, this home enjoys extra natural light and added privacy. Nearby walking paths, parks make this home even more appealing. Low-maintenance living lets you spend more time enjoying life and less time on upkeep. A great option for anyone searching for a move-in-ready main-level-living townhome in the Stillwater/St. Croix Valley area.

    Zillow last checked:

    Listing updated:

    Listed by:

    Laurie A. Dick 651-303-5383,

    Real Broker, LLC

    Bought with:

    Samuel Scott

    National Realty Guild

    Source: NorthstarMLS as distributed by MLS GRID,MLS#: 7129441MLS Logo

    Facts & features

    Interior

    Bedrooms & bathrooms
    • Bedrooms: 3
    • Bathrooms: 3
    • Full bathrooms: 2
    • 1/2 bathrooms: 1
    Bedroom
    • Level: Main
    • Area: 170 Square Feet
    • Dimensions: 17x10
    Bedroom 2
    • Level: Upper
    • Area: 170 Square Feet
    • Dimensions: 17x10
    Bedroom 3
    • Level: Upper
    • Area: 110 Square Feet
    • Dimensions: 11x10
    Dining room
    • Level: Main
    • Area: 64 Square Feet
    • Dimensions: 8x8
    Flex room
    • Level: Upper
    • Area: 117 Square Feet
    • Dimensions: 13x9
    Kitchen
    • Level: Main
    • Area: 88 Square Feet
    • Dimensions: 11x8
    Living room
    • Level: Main
    • Area: 238 Square Feet
    • Dimensions: 17x14
    Loft
    • Level: Upper
    • Area: 70 Square Feet
    • Dimensions: 10x7
    Patio
    • Level: Main
    Heating
    • Forced Air
    Cooling
    • Central Air
    Appliances
    • Included: Dishwasher, Dryer, Exhaust Fan, Gas Water Heater, Microwave, Range, Refrigerator, Stainless Steel Appliance(s), Washer
    • Laundry: Laundry Room, Main Level
    Features
    • Basement: None
    • Number of fireplaces: 1
    • Fireplace features: Gas, Living Room
    Interior area
    • Total structure area: 1,670
    • Total interior livable area: 1,670 sqft
    • Finished area above ground: 1,670
    • Finished area below ground: 0

    Property

    Parking
    • Total spaces: 2
    • Parking features: Attached, Asphalt, Guest, Insulated Garage
    • Attached garage spaces: 2
    • Details: Garage Dimensions (19x18)
    Accessibility
    • Accessibility features: No Stairs External
    Features
    • Levels: Two
    • Stories: 2
    • Patio & porch: Patio
    • Pool features: None
    Lot
    • Size: 8,712 Square Feet
    Details
    • Foundation area: 992
    • Parcel number: 1903020330049
    • Zoning description: Residential-Single Family

    Construction

    Type & style
    • Home type: Townhouse
    • Property subtype: (TH) Side x Side
    • Attached to another structure: Yes
    Materials
    • Roof: Age Over 8 Years
    Condition
    • New construction: No
    • Year built: 2003

    Utilities & green energy

    • Gas: Natural Gas
    • Sewer: City Sewer/Connected
    • Water: City Water/Connected

    Community & HOA

    Community
    • Subdivision: Cic 154
    HOA
    • Has HOA: Yes
    • Services included: Maintenance Structure, Hazard Insurance, Lawn Care, Maintenance Grounds, Professional Mgmt, Sanitation, Sewer, Snow Removal, Water
    • HOA fee: $398 monthly
    • HOA name: Sharper Management
    • HOA phone: 952-224-4777
    Location
    • Region: Stillwater

    Financial & listing details

    • Price per square foot: $196/sqft
    • Tax assessed value: $293,500
    • Annual tax amount: $3,234
    • Date on market: 8/18/2026
    • Cumulative days on market: 63 days
    • Road surface type: Paved

    Price history

    DateEventPrice
    11/10/2026Sold$328,000-1.2%$196/sqft
    Source: NorthstarMLS as distributed by MLS GRID #7129441 Report a problem
    10/22/2026Pending sale$332,000$199/sqft
    Source: NorthstarMLS as distributed by MLS GRID #7129441 Report a problem
    9/30/2026Price change$332,000-1.8%$199/sqft
    Source: NorthstarMLS as distributed by MLS GRID #7129441 Report a problem
    8/20/2026Listed for sale$338,000+13.2%$202/sqft
    Source: NorthstarMLS as distributed by MLS GRID #7129441 Report a problem
    1/18/2024Sold$298,500$179/sqft
    Source: NorthstarMLS as distributed by MLS GRID #6469305 Report a problem
    1/3/2024Pending sale$298,500$179/sqft
    Source: NorthstarMLS as distributed by MLS GRID #6469305 Report a problem
    12/19/2023Listed for sale$298,500+54.4%$179/sqft
    Source: NorthstarMLS as distributed by MLS GRID #6469305 Report a problem
    4/8/2003Sold$193,295$116/sqft
    Source: Public Record Report a problem

    Public tax history

    YearProperty taxesTax assessment
    2026$3,234 +1.4%$293,500 +3.4%
    2025$3,190 +6.1%$283,900 +4.3%
    2024$3,006 +18.7%$272,200 +19.7%
    2023$2,532 +3.9%$227,400 +16.9%
    2022$2,436 +4.6%$194,500 -8.5%
    2021$2,328 +1.7%$212,600 +4.2%
    2020$2,290 $204,100
    2019$2,290 $204,100 +13.1%
    2018$2,290 +9.3%$180,500 +6.6%
    2017$2,096 +8%$169,400 +1%
    2016$1,940 -6.6%$167,700 +14.7%
    2015$2,076 $146,200 +44.8%
    2013$2,076 +23.4%$101,000 +10%
    2012$1,682 $91,800 -25.1%
    2011$1,682 -7.9%$122,600 -30.7%
    2010$1,826 -3.4%$176,800
    2009$1,890 -0.9%--
    2008$1,908 -2.6%--
    2007$1,958 -1%--
    2006$1,978 +3.8%--
    2005$1,905 +360.1%--
    2004$414 --
    Find assessor info on the county website

    Neighborhood: 55082

    Nearby schools

    GreatSchools rating
    Get a cash offer in 3 minutes
    Find out how much your home could sell for in as little as 3 minutes with a no-obligation cash offer.
    Estimated market value

    $329,000

    Get a cash offer in 3 minutes
    Find out how much your home could sell for in as little as 3 minutes with a no-obligation cash offer.
    Estimated market value

    $329,000