ROOM WITH A VIEW . . . or several rooms with a view! This wonderful 4 bedroom / 3 bath single story home with its triple split floorplan has something for almost everyone. Overlooking the links of the Cleveland Heights Golf Course and Lake John. Walkable community adjacent to city owned recreational facilities that include playground, tennis and pickleball courts. This home was recently repainted inside and out, roof replaced in 2017, HVAC replaced in 2020, water heater replaced in recent months, extensive hard-surface flooring is user friendly and easy to maintain. You'll also enjoy easy access to much of what makes Lakeland so special . . . its downtown area, multiple recreational lakes, golf courses (both public and membership only), recreational facilities, shopping & dining establishments, and major transportation corridors. The home is also an easy drive to the new VA Medical Clinic under construction just off Lakeland Highlands Road near the Polk Parkway (and there is a new hospital under construction just south of the Polk Parkway). You will truly have it all within an easy drive. Plus, travel to Tampa, Orlando and beyond will be a breeze given access to the Polk Parkway and other major transportation corridors. But schedule an appointment to see this beauty today and see for yourself!
Sold for $550,000
$550,000
3539 ASHLING DRIVE, LAKELAND, FL 33803
4beds
2,651sqft
Single Family Residence
Built in 1997
0.49 Acres Lot
$589,400 Zestimate®
$207/sqft
$3,034 Estimated rent
Home value
$589,400
$560,000 - $625,000
$3,034/mo
Zestimate® history
Owner options
List your home for rent
$3,034/mo
Rent Zestimate®
Find your next renter with Zillow Rental Manager. Plus, with online applications, you can quickly screen prospective tenants – for free.
$3,034/mo
Rent Zestimate®
Refinance and save
$3,730/mo
Est. payment
Refinancing to a lower rate could help reduce your monthly payments and save thousands over the life of the loan.
$3,730/mo
Est. payment
Explore your selling options
Work with a Zillow partner agent
Leverage their expertise and Zillow's premium Showcase listings to get your home seen by more buyers.
Get startedList with your own agent
Get your home in front of millions of buyers by listing it on Zillow.
Learn how to do itSell it yourself
Take full control of how buyers see your home on Zillow by listing For Sale by Owner (FSBO).
List your homeWhat's special
Golf coursesSingle story homePickleball courtsMultiple recreational lakesRoof replacedHvac replacedRecreational facilities
Zillow last checked:
Listing updated:
Listed by:
Jeri Thom 863-602-1881,
PREMIER REALTY NETWORK, INC 863-646-6688
Bought with:
Dana Fox, 3307052
LAKELAND HOMES AND REALTY, LLC
Source: Stellar MLS,MLS#: L4940903 Originating MLS: Lakeland
Originating MLS: Lakeland
Facts & features
Interior
Bedrooms & bathrooms
- Bedrooms: 4
- Bathrooms: 3
- Full bathrooms: 3
Rooms
- Room types: Family Room, Dining Room, Living Room, Utility Room
Primary bedroom
- Features: Ceiling Fan(s), En Suite Bathroom, Walk-In Closet(s)
- Level: First
- Dimensions: 16x19
Bedroom 2
- Features: Ceiling Fan(s), En Suite Bathroom, Built-in Closet
- Level: First
- Dimensions: 12x13
Bedroom 3
- Features: Ceiling Fan(s), Built-in Closet
- Level: First
- Dimensions: 12x13
Bedroom 4
- Features: Ceiling Fan(s), Built-in Closet
- Level: First
- Dimensions: 12x12
Primary bathroom
- Level: First
- Dimensions: 10x13
Dinette
- Level: First
- Dimensions: 11x11
Dining room
- Level: First
- Dimensions: 12x11
Family room
- Features: Ceiling Fan(s)
- Level: First
- Dimensions: 21x17
Foyer
- Level: First
- Dimensions: 6x12
Kitchen
- Features: Ceiling Fan(s)
- Level: First
- Dimensions: 12x14
Living room
- Features: Ceiling Fan(s)
- Level: First
- Dimensions: 10x12
Heating
- Central, Heat Pump
Cooling
- Central Air
Appliances
- Included: Dishwasher, Disposal, Microwave, Range, Refrigerator
- Laundry: Laundry Room
Features
- Cathedral Ceiling(s), Ceiling Fan(s), Walk-In Closet(s)
- Flooring: Carpet, Laminate, Tile
- Has fireplace: Yes
- Fireplace features: Family Room, Wood Burning
Interior area
- Total structure area: 3,183
- Total interior livable area: 2,651 sqft
Property
Parking
- Total spaces: 2
- Parking features: Garage Door Opener, Garage Faces Side
- Attached garage spaces: 2
- Details: Garage Dimensions: 21X22
Features
- Levels: One
- Stories: 1
- Patio & porch: Front Porch, Rear Porch, Screened
- Exterior features: Irrigation System, Sprinkler Metered
- Has view: Yes
- View description: Golf Course, Water, Canal
- Has water view: Yes
- Water view: Water,Canal
- Waterfront features: Canal - Freshwater, Freshwater Canal Access
Lot
- Size: 0.49 Acres
- Features: City Lot
- Residential vegetation: Mature Landscaping, Trees/Landscaped
Details
- Parcel number: 242832263534000180
- Zoning: RA-2
- Special conditions: None
Construction
Type & style
- Home type: SingleFamily
- Architectural style: Contemporary,Florida
- Property subtype: Single Family Residence
Materials
- Block, Stucco
- Foundation: Slab
- Roof: Shingle
Condition
- New construction: No
- Year built: 1997
Utilities & green energy
- Sewer: Public Sewer
- Water: Public
- Utilities for property: BB/HS Internet Available, Cable Connected, Sewer Connected
Community & HOA
Community
- Features: Deed Restrictions, Playground
- Pet fee: $0 monthly
- Subdivision: WATERFORD
HOA
- Has HOA: Yes
- Amenities included: Fence Restrictions, Pickleball Court(s)
- Services included: Common Area Taxes, Reserve Fund
- HOA fee: $28 monthly
- HOA name: John Hall (or Terri) / Polk Community Mgmt, Inc.
- HOA phone: 863-647-1739
Location
- Region: Lakeland
Financial & listing details
- Price per square foot: $207/sqft
- Tax assessed value: $460,048
- Annual tax amount: $7,534
- Date on market: 11/28/2023
- Cumulative days on market: 39 days
- Listing terms: Cash,Conventional
- Ownership: Fee Simple
- Total actual rent: 0
- Road surface type: Asphalt
Price history
| Date | Event | Price |
|---|---|---|
| 2/16/2024 | Sold | $550,000-4.3%$207/sqft |
Source:  Stellar MLS #L4940903 Report a problem Stellar MLS #L4940903 Report a problem | ||
| 1/8/2024 | Pending sale | $575,000$217/sqft |
Source: Stellar MLS #L4940903 Report a problem | ||
| 11/29/2023 | Listed for sale | $575,000+113%$217/sqft |
Source: Stellar MLS #L4940903 Report a problem | ||
| 7/29/2015 | Sold | $270,000-3.5%$102/sqft |
Source: Public Record Report a problem | ||
| 6/17/2015 | Pending sale | $279,900$106/sqft |
Source: KELLER WILLIAMS REALTY #L4706551 Report a problem | ||
| 5/20/2015 | Listed for sale | $279,900+21.7%$106/sqft |
Source: KELLER WILLIAMS REALTY #L4706551 Report a problem | ||
| 5/4/2001 | Sold | $229,900$87/sqft |
Source: Public Record Report a problem | ||
Public tax history
| Year | Property taxes | Tax assessment |
|---|---|---|
| 2025 | $8,299 +3.4% | $460,048 +6.1% |
| 2024 | $8,028 +6.6% | $433,755 +10% |
| 2023 | $7,535 +12.9% | $394,323 +10% |
| 2022 | $6,675 +8.3% | $358,475 +10% |
| 2021 | $6,164 +6.7% | $325,886 +7.6% |
| 2020 | $5,775 +70.1% | $302,880 +40% |
| 2019 | $3,395 | $216,409 +1.9% |
| 2018 | $3,395 +1.3% | $212,374 +2.1% |
| 2017 | $3,350 +3.4% | $208,006 +2.1% |
| 2016 | $3,241 -7.7% | $203,728 -4.7% |
| 2015 | $3,511 +8.9% | $213,794 +0.8% |
| 2014 | $3,224 -4.1% | $212,097 +1.5% |
| 2013 | $3,362 -13.3% | $208,963 -10.3% |
| 2012 | $3,878 +6.4% | $233,024 +3% |
| 2011 | $3,645 -0.2% | $226,237 +1.5% |
| 2010 | $3,652 +2.1% | $222,894 +2.7% |
| 2009 | $3,576 +6.6% | $217,034 +0.1% |
| 2008 | $3,356 | $216,817 |
| 2007 | -- | -- |
| 2006 | $3,771 | -- |
| 2005 | -- | -- |
| 2004 | $3,489 +2.2% | -- |
| 2003 | $3,414 +0.7% | $189,970 |
| 2002 | $3,390 -5.2% | $189,970 +9.1% |
| 2001 | $3,577 | $174,050 |
Find assessor info on the county website
Neighborhood: Lake Somerset
Nearby homes
- $758,1003 bd3 ba2.8k sqft3545 Ashling Dr, Lakeland, FL 33803Off Market
- $740,0004 bd3 ba3.1k sqft3533 Ashling Dr, Lakeland, FL 33803Off Market
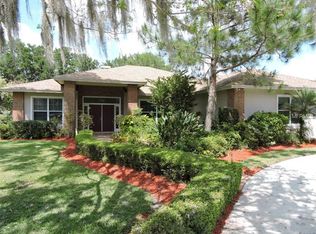
- $599,0004 bd3 ba2.3k sqft3536 Ashling Dr, Lakeland, FL 33803Sold

- $830,1005 bd5 ba3.4k sqft3527 Ashling Dr, Lakeland, FL 33803Off Market

- $451,0004 bd2 ba2.2k sqft3544 Ashling Dr, Lakeland, FL 33803Off Market
- $688,3004 bd4 ba2.7k sqft3551 Ashling Dr, Lakeland, FL 33803Off Market
- $461,9004 bd2 ba2.8k sqft3526 Ashling Dr, Lakeland, FL 33803Off Market
- $426,5004 bd2 ba2.5k sqft3554 Ashling Dr, Lakeland, FL 33803Off Market
Nearby schools
GreatSchools rating
- 9/10Cleveland Court Elementary SchoolGrades: K-5Distance: 1.1 mi
- 4/10Southwest Middle SchoolGrades: 6-8Distance: 1.6 mi
- 5/10Lakeland Senior High SchoolGrades: 9-12Distance: 2.2 mi
Get a cash offer in 3 minutes
Find out how much your home could sell for in as little as 3 minutes with a no-obligation cash offer.
Estimated market value
$589,400
Get a cash offer in 3 minutes
Find out how much your home could sell for in as little as 3 minutes with a no-obligation cash offer.
Estimated market value
$589,400
- Florida
- Polk County
- Lakeland
- 33803
- Lake Somerset
- 3539 ASHLING DRIVE
Nearby cities
Nearby neighborhoods
Nearby zip codes
Other Lakeland Topics
