Welcome to this lovely custom built Lapos home nestled on a peaceful street! As you enter the light filled 2 story foyer, enjoy wainscotting and crown molding along the stairs. The kitchen has been newly updated, w/granite countertops, large island, SS appliances overlooks the private backyard and patio. The amazing landscaped yard has perennial flowers that bloom with the seasons. The lower level has new LVT flooring and offers additional space for entertaining and recreation with a fully equipped bar and half bath. Upstairs, all 4 bedrooms have walk in closets. The exercise room could be converted into a 5th bedroom with a walk in closet. This beautiful home offers comfortable living, thoughtful updates, and great location in a sought after neighborhood. Conveniently situated close to several highly-rated schools and popular shopping destinations, providing easy access to daily essentials and more. Highland Park amenities; Pool, Club House, Tennis Courts, Playground & walking trails. Roof 2020, furnace 2021, A/C 2021
Closed
$737,000
3539 Bellcrest Dr, Avon, OH 44011
5beds
4,687sqft
Single Family Residence
Built in 2002
0.36 Acres Lot
$760,500 Zestimate®
$157/sqft
$4,258 Estimated rent
Home value
$760,500
$700,000 - $829,000
$4,258/mo
Zestimate® history
Owner options
List your home for rent
$4,258/mo
Rent Zestimate®
Find your next renter with Zillow Rental Manager. Plus, with online applications, you can quickly screen prospective tenants – for free.
$4,258/mo
Rent Zestimate®
Refinance and save
$4,352/mo
Est. payment
Refinancing to a lower rate could help reduce your monthly payments and save thousands over the life of the loan.
$4,352/mo
Est. payment
Explore your selling options
Work with a Zillow partner agent
Leverage their expertise and Zillow's premium Showcase listings to get your home seen by more buyers.
Get startedList with your own agent
Get your home in front of millions of buyers by listing it on Zillow.
Learn how to do itSell it yourself
Take full control of how buyers see your home on Zillow by listing For Sale by Owner (FSBO).
List your homeWhat's special
Exercise roomPeaceful streetPrivate wooded backyard
Zillow last checked:
Listing updated:
Listed by:
Karri Stratton karristratton@howardhanna.com216-905-6234,
Howard Hanna
Bought with:
Michele Juda, 2023000816
Keller Williams Citywide
Source: MLS Now,MLS#: 5084256Originating MLS: Lorain County Association Of REALTORS
Facts & features
Interior
Bedrooms & bathrooms
- Bedrooms: 5
- Bathrooms: 4
- Full bathrooms: 2
- 1/2 bathrooms: 2
- Main level bathrooms: 1
Primary bedroom
- Description: Flooring: Carpet
- Features: Tray Ceiling(s), High Ceilings, Walk-In Closet(s), Window Treatments
- Level: Second
- Dimensions: 17 x 16
Bedroom
- Description: Flooring: Carpet
- Features: Walk-In Closet(s)
- Level: Second
- Dimensions: 14 x 13
Bedroom
- Description: Flooring: Carpet
- Features: Walk-In Closet(s)
- Level: Second
- Dimensions: 14 x 12
Bedroom
- Description: Flooring: Carpet
- Features: Walk-In Closet(s)
- Level: Second
- Dimensions: 13 x 11
Primary bathroom
- Description: Flooring: Tile
- Features: Soaking Tub, Vaulted Ceiling(s), Walk-In Closet(s)
- Level: Second
Bathroom
- Description: Flooring: Tile
- Level: Second
Bathroom
- Description: Flooring: Tile
- Level: Second
Bathroom
- Description: Flooring: Luxury Vinyl Tile
- Level: First
Bathroom
- Description: Flooring: Luxury Vinyl Tile
- Level: Lower
Dining room
- Description: Flooring: Hardwood
- Level: First
- Dimensions: 15 x 15
Exercise room
- Description: Flooring: Carpet
- Level: Second
- Dimensions: 22 x 16
Family room
- Description: Flooring: Luxury Vinyl Tile
- Features: Fireplace, High Ceilings
- Level: First
- Dimensions: 18 x 16
Kitchen
- Description: Flooring: Luxury Vinyl Tile
- Features: Stone Counters
- Level: First
- Dimensions: 22 x 16
Laundry
- Level: Second
Living room
- Description: Flooring: Hardwood
- Level: First
- Dimensions: 15 x 15
Office
- Description: Flooring: Wood
- Level: First
- Dimensions: 13 x 11
Recreation
- Description: Flooring: Luxury Vinyl Tile
- Features: Fireplace, Bar
- Level: Lower
- Dimensions: 40 x 20
Heating
- Forced Air, Fireplace(s), Gas
Cooling
- Central Air
Appliances
- Laundry: Laundry Room, Laundry Tub, Sink, Upper Level
Features
- Wet Bar, Tray Ceiling(s), Ceiling Fan(s), Crown Molding, Central Vacuum, Double Vanity, Entrance Foyer, Granite Counters, High Ceilings, Kitchen Island, Storage, Walk-In Closet(s)
- Basement: Concrete,Partially Finished
- Number of fireplaces: 2
- Fireplace features: Basement, Family Room, Gas
Interior area
- Total structure area: 4,687
- Total interior livable area: 4,687 sqft
- Finished area above ground: 3,887
- Finished area below ground: 800
Property
Parking
- Parking features: Attached, Garage
- Attached garage spaces: 3
Features
- Levels: Two
- Stories: 2
- Patio & porch: Patio
- Exterior features: Fire Pit
- Pool features: Community
- Has view: Yes
- View description: Creek/Stream, Trees/Woods
- Has water view: Yes
- Water view: Creek/Stream
Lot
- Size: 0.36 Acres
- Features: Wooded
Details
- Parcel number: 0400011108136
Construction
Type & style
- Home type: SingleFamily
- Architectural style: Colonial
- Property subtype: Single Family Residence
Materials
- Brick, Vinyl Siding
- Roof: Asphalt,Fiberglass
Condition
- Year built: 2002
Details
- Builder name: Lapos
Utilities & green energy
- Sewer: Public Sewer
- Water: Public
Community & HOA
Community
- Features: Clubhouse, Playground, Pool, Sidewalks, Tennis Court(s)
- Subdivision: Highland Park Sub
HOA
- Has HOA: Yes
- Services included: Common Area Maintenance, Maintenance Grounds, Pool(s), Recreation Facilities
- HOA fee: $450 annually
- HOA name: Highland Park
Location
- Region: Avon
Financial & listing details
- Price per square foot: $157/sqft
- Tax assessed value: $745,810
- Annual tax amount: $9,755
- Date on market: 11/12/2024
- Cumulative days on market: 6 days
- Listing agreement: Exclusive Right To Sell
- Listing terms: Cash,Conventional,FHA,VA Loan
Price history
| Date | Event | Price |
|---|---|---|
| 12/23/2024 | Sold | $737,000$157/sqft |
Source: Public Record Report a problem | ||
| 11/18/2024 | Pending sale | $737,000$157/sqft |
Source: MLS Now #5084256 Report a problem | ||
| 11/12/2024 | Listed for sale | $737,000+79.3%$157/sqft |
Source: MLS Now #5084256 Report a problem | ||
| 4/16/2014 | Sold | $411,000-5.5%$88/sqft |
Source:  MLS Now #3438397 Report a problem MLS Now #3438397 Report a problem | ||
| 2/27/2014 | Pending sale | $435,000$93/sqft |
Source: RE/MAX Crossroads #3438397 Report a problem | ||
| 1/11/2014 | Price change | $435,000-2.2%$93/sqft |
Source: RE/MAX Crossroads Properties #3438397 Report a problem | ||
| 11/9/2013 | Price change | $445,000-3.3%$95/sqft |
Source: RE/MAX Crossroads Properties #3438397 Report a problem | ||
| 9/29/2013 | Price change | $460,000-3.2%$98/sqft |
Source: RE/MAX Crossroads Properties #3438397 Report a problem | ||
| 9/17/2013 | Price change | $475,000-2.9%$101/sqft |
Source: RE/MAX Crossroads Properties #3438397 Report a problem | ||
| 8/23/2013 | Listed for sale | $489,000+6.9%$104/sqft |
Source: RE/MAX Crossroads Properties #3438397 Report a problem | ||
| 11/8/2002 | Sold | $457,400$98/sqft |
Source: Public Record Report a problem | ||
Public tax history
| Year | Property taxes | Tax assessment |
|---|---|---|
| 2024 | $12,832 +31.5% | $261,030 +48% |
| 2023 | $9,755 +1% | $176,340 |
| 2022 | $9,663 -0.2% | $176,340 |
| 2021 | $9,683 +3.3% | $176,340 +10.1% |
| 2020 | $9,371 +2.1% | $160,160 |
| 2019 | $9,179 +7.9% | $160,160 |
| 2018 | $8,504 -2.1% | $160,160 +5.1% |
| 2017 | $8,690 -1.1% | $152,450 |
| 2016 | $8,791 -1% | $152,450 |
| 2015 | $8,878 +7.6% | $152,450 +6.7% |
| 2014 | $8,254 -0.5% | $142,930 |
| 2013 | $8,299 +1.6% | $142,930 |
| 2012 | $8,166 | $142,930 -67.6% |
| 2011 | -- | $441,200 |
| 2010 | -- | -- |
| 2009 | -- | -- |
| 2008 | $7,608 +1.3% | -- |
| 2007 | $7,508 +1.1% | -- |
| 2006 | $7,428 +12.5% | -- |
| 2005 | $6,600 -0.6% | -- |
| 2004 | $6,641 +9.4% | -- |
| 2003 | $6,069 +703.7% | -- |
| 2002 | $755 +2106.8% | -- |
| 2001 | $34 | -- |
Find assessor info on the county website
Neighborhood: 44011
Nearby homes
- $925,5004 bd4 ba3.5k sqft3543 Bellcrest Dr, Avon, OH 44011Off Market
- $754,9003 bd4 ba3.6k sqft3535 Bellcrest Dr, Avon, OH 44011Off Market
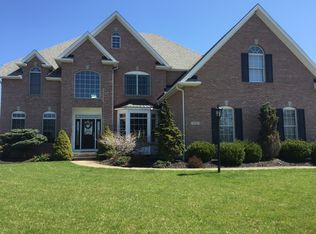
- $790,3004 bd4 ba3.3k sqft3540 Bellcrest Dr, Avon, OH 44011Off Market
- $948,6004 bd4 ba3.6k sqft3536 Bellcrest Dr, Avon, OH 44011Off Market

- $678,3005 bd3 ba3.2k sqft3547 Bellcrest Dr, Avon, OH 44011Off Market
- $934,2004 bd3 ba3.7k sqft3531 Bellcrest Dr, Avon, OH 44011Off Market
- $1,009,0004 bd6 ba5.4k sqft3542 Bellcrest Dr, Avon, OH 44011Off Market
- $947,4004 bd5 ba5.2k sqft36765 Bellcrest Dr, Avon, OH 44011Off Market
Nearby schools
GreatSchools rating
- NAAvon Village Elementary SchoolGrades: PK-KDistance: 0.6 mi
- 9/10Avon High SchoolGrades: 8-12Distance: 0.7 mi
- 7/10Avon Middle SchoolGrades: 6-8Distance: 0.8 mi
Schools provided by the listing agent
- District: Avon LSD - 4703
Source: MLS Now. This data may not be complete. We recommend contacting the local school district to confirm school assignments for this home.
Get a cash offer in 3 minutes
Find out how much your home could sell for in as little as 3 minutes with a no-obligation cash offer.
Estimated market value
$760,500
Get a cash offer in 3 minutes
Find out how much your home could sell for in as little as 3 minutes with a no-obligation cash offer.
Estimated market value
$760,500
- Ohio
- Lorain County
- Avon
- 44011
- 3539 Bellcrest Dr
Nearby cities
Nearby zip codes
Other Avon Topics
