Skip main navigation
Sold
  • Price Unknown

    3539 Bender Trl, Plano, TX 75075

    4beds
    2,651sqft
    Single Family Residence
    Built in 1980
    9,147.6 Square Feet Lot
    $495,700 Zestimate®
    $--/sqft
    $3,824 Estimated rent

    Home value

    $495,700

    $466,000 - $530,000

    $3,824/mo

    Zestimate® history
    Loading
    Loading...

    Owner options

    List your home for rent

    $3,824/mo

    Rent Zestimate®

    Find your next renter with Zillow Rental Manager. Plus, with online applications, you can quickly screen prospective tenants – for free.

    Learn more

    $3,824/mo

    Rent Zestimate®

    Refinance and save

    Refinancing to a lower rate could help reduce your monthly payments and save thousands over the life of the loan.

    See today's rates

    Explore your selling options

    Work with a Zillow partner agent

    Leverage their expertise and Zillow's premium Showcase listings to get your home seen by more buyers.

    Get started

    List with your own agent

    Get your home in front of millions of buyers by listing it on Zillow.

    Learn how to do it

    Sell it yourself

    Take full control of how buyers see your home on Zillow by listing For Sale by Owner (FSBO).

    List your home

    What's special

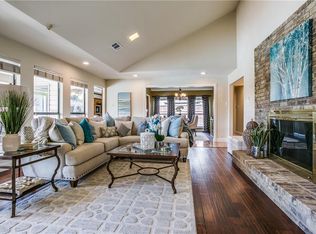
    Floor to ceiling windowsHand scraped hardwood floorsBuilt in cabinetsDual attic spacesSpacious laundry utility roomEat in kitchen
    Discover this exceptional 4 BR, 3 bath home complete with a 3 car garage nestled within a prime Plano location. This custom built, u-shaped home is a testament to elegance and meticulous maintenance by its original owners. Step inside to be captivated by hand scraped hardwood floors and floor to ceiling windows that fill the living space with natural light, offering stunning views of the patio and lush backyard. The living room adorned with a wood burning fireplace and built in cabinets along with the primary suite and en suite bath open out onto an enchanting atrium featuring a tranquil fishpond.The eat in kitchen connects to a spacious laundry utility room with a large pantry plumbed for an extra refrigerator. Dual attic spaces provide ample storage. Every detail has been thoughtfully crafted and maintained. Contact us today for a private showing and experience this exquisite home firsthand.

    Zillow last checked:

    Listing updated:

    Listed by:

    Debby Thomas 0509091 214-542-7457,

    Coldwell Banker Apex, REALTORS 972-783-1919,

    Eva Slaton 0633585 214-300-9848,

    Coldwell Banker Apex, REALTORS

    Bought with:

    David Robertson

    Robertson Properties

    Source: NTREIS,MLS#: 20778981

    Facts & features

    Interior

    Bedrooms & bathrooms
    • Bedrooms: 4
    • Bathrooms: 3
    • Full bathrooms: 3
    Primary bedroom
    • Features: En Suite Bathroom, Walk-In Closet(s)
    • Level: First
    • Dimensions: 14 x 13
    Bedroom
    • Level: First
    • Dimensions: 11 x 11
    Bedroom
    • Level: First
    • Dimensions: 12 x 11
    Bedroom
    • Features: En Suite Bathroom
    • Level: First
    • Dimensions: 11 x 11
    Primary bathroom
    • Features: Built-in Features, Dual Sinks, En Suite Bathroom, Garden Tub/Roman Tub, Separate Shower
    • Level: First
    • Dimensions: 11 x 9
    Breakfast room nook
    • Level: First
    • Dimensions: 10 x 10
    Dining room
    • Features: Butler's Pantry
    • Level: First
    • Dimensions: 12 x 11
    Other
    • Level: First
    • Dimensions: 7 x 6
    Other
    • Level: First
    • Dimensions: 8 x 8
    Game room
    • Level: First
    • Dimensions: 16 x 14
    Kitchen
    • Features: Built-in Features, Butler's Pantry, Galley Kitchen, Tile Counters, Walk-In Pantry
    • Level: First
    • Dimensions: 15 x 10
    Living room
    • Features: Built-in Features, Fireplace
    • Level: First
    • Dimensions: 13 x 17
    Heating
    • Natural Gas
    Cooling
    • Central Air, Ceiling Fan(s)
    Appliances
    • Included: Dishwasher, Electric Cooktop, Electric Oven, Disposal, Gas Water Heater, Microwave, Vented Exhaust Fan, Water Purifier
    • Laundry: Washer Hookup, Electric Dryer Hookup, Laundry in Utility Room
    Features
    • Wet Bar, Built-in Features, Chandelier, Decorative/Designer Lighting Fixtures, Double Vanity, Eat-in Kitchen, Granite Counters, High Speed Internet, Pantry, Paneling/Wainscoting, Tile Counters, Cable TV, Vaulted Ceiling(s), Walk-In Closet(s)
    • Flooring: Carpet, Ceramic Tile, Hardwood, Tile
    • Windows: Window Coverings
    • Has basement: No
    • Number of fireplaces: 1
    • Fireplace features: Living Room, Masonry, Raised Hearth, Wood Burning
    Interior area
    • Total interior livable area: 2,651 sqft

    Property

    Parking
    • Total spaces: 3
    • Parking features: Alley Access, Door-Single, Driveway, Garage, Garage Door Opener, Inside Entrance, Kitchen Level, Garage Faces Rear
    • Attached garage spaces: 3
    • Has uncovered spaces: Yes
    Features
    • Levels: One
    • Stories: 1
    • Patio & porch: Covered
    • Exterior features: Lighting, Rain Gutters
    • Pool features: None
    • Fencing: Back Yard,None
    Lot
    • Size: 9,147 sqft
    • Features: Back Yard, Interior Lot, Lawn, Landscaped, Subdivision, Sprinkler System
    Details
    • Parcel number: R045500201001

    Construction

    Type & style
    • Home type: SingleFamily
    • Architectural style: Traditional,Detached
    • Property subtype: Single Family Residence
    • Attached to another structure: Yes
    Materials
    • Brick, Radiant Barrier, Wood Siding
    • Foundation: Slab
    • Roof: Composition
    Condition
    • Year built: 1980

    Utilities & green energy

    • Sewer: Public Sewer
    • Utilities for property: Electricity Connected, Natural Gas Available, Sewer Available, Separate Meters, Underground Utilities, Water Available, Cable Available

    Community & neighborhood

    Security
    • Security features: Smoke Detector(s)
    Community
    • Community features: Curbs, Sidewalks
    Location
    • Region: Plano
    • Subdivision: River Bend East

    Other

    Other facts
    • Listing terms: Cash,Conventional,FHA,VA Loan

    Price history

    DateEventPrice
    1/20/2025Listing removed$525,000$198/sqft
    Source: Coldwell Banker Apex, Realtors #20778981 Report a problem
    1/20/2025Listed for sale$525,000$198/sqft
    Source: Coldwell Banker Apex, Realtors #20778981 Report a problem
    1/17/2025Sold--
    Source: NTREIS #20778981 Report a problem
    12/14/2024Pending sale$525,000$198/sqft
    Source: Coldwell Banker Apex, Realtors #20778981 Report a problem
    12/14/2024Contingent$525,000$198/sqft
    Source: NTREIS #20778981 Report a problem
    11/20/2024Listed for sale$525,000-0.9%$198/sqft
    Source: NTREIS #20778981 Report a problem
    10/19/2024Listing removed$530,000$200/sqft
    Source: NTREIS #20671318 Report a problem
    8/29/2024Price change$530,000-3.6%$200/sqft
    Source: NTREIS #20671318 Report a problem
    7/11/2024Listed for sale$550,000$207/sqft
    Source: NTREIS #20671318 Report a problem

    Public tax history

    YearProperty taxesTax assessment
    2025$1,058 $475,766 +2.6%
    2024-- $463,913 +9.1%
    2023$1,259 $425,266 +10%
    2022-- $386,605 +10%
    2021$3,122 $351,459 +10%
    2020$3,122 $319,508 +1.9%
    2019$3,122 $313,564 +10%
    2018$3,122 $285,058 -5.1%
    2017$3,122 $300,513 +19.6%
    2016$3,122 -4.1%$251,167 +11.9%
    2015$3,256 $224,370 +7.3%
    2014$3,256 $209,169 +18.2%
    2013-- $176,998 -2.1%
    2012-- $180,823 -2.1%
    2011-- $184,650 -2.9%
    2010-- $190,202 -0.5%
    2009-- $191,156 +0.2%
    2008-- $190,731 -0.4%
    2007-- $191,470 +1.4%
    2006-- $188,854 +3%
    2005-- $183,435 -2.8%
    2004-- $188,812 +0.2%
    2003-- $188,348 +4.5%
    2002-- $180,237 +2.4%
    2001-- $175,931 +8.6%
    2000-- $162,067

    Find assessor info on the county website

    Neighborhood: 75075

    Nearby schools

    GreatSchools rating
    Schools provided by the listing agent
    • Elementary: Saigling
    • Middle: Haggard
    • High: Vines
    • District: Plano ISD

    Source: NTREIS. This data may not be complete. We recommend contacting the local school district to confirm school assignments for this home.

    Get a cash offer in 3 minutes
    Find out how much your home could sell for in as little as 3 minutes with a no-obligation cash offer.
    Estimated market value
    $495,700
    Get a cash offer in 3 minutes
    Find out how much your home could sell for in as little as 3 minutes with a no-obligation cash offer.
    Estimated market value
    $495,700