Skip main navigation
Closed
  • $187,500

    3539 Carper Ave, Akron, OH 44312

    3beds
    1,026sqft
    Single Family Residence
    Built in 1950
    0.86 Acres Lot
    $192,400 Zestimate®
    $183/sqft
    $1,449 Estimated rent

    Home value

    $192,400

    $177,000 - $210,000

    $1,449/mo

    Zestimate® history
    Loading
    Loading...

    Owner options

    List your home for rent

    $1,449/mo

    Rent Zestimate®

    Find your next renter with Zillow Rental Manager. Plus, with online applications, you can quickly screen prospective tenants – for free.

    Learn more

    $1,449/mo

    Rent Zestimate®

    Refinance and save

    $1,321/mo

    Est. payment

    Refinancing to a lower rate could help reduce your monthly payments and save thousands over the life of the loan.

    See today's rates

    $1,321/mo

    Est. payment

    Explore your selling options

    Work with a Zillow partner agent

    Leverage their expertise and Zillow's premium Showcase listings to get your home seen by more buyers.

    Get started

    List with your own agent

    Get your home in front of millions of buyers by listing it on Zillow.

    Learn how to do it

    Sell it yourself

    Take full control of how buyers see your home on Zillow by listing For Sale by Owner (FSBO).

    List your home

    What's special

    Partially fenced yardNicely sized bedroomsDesignated laundry areaSpacious backyardDining roomExtended back deckRecreation area

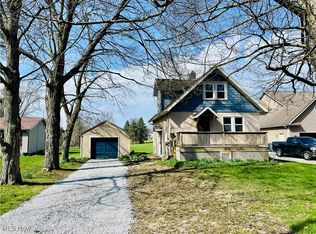
    Looking for country comfort with city convenience? Nestled on 0.86 acres, this charming 3-bedroom, 1-bath ranch in Springfield Township offers the perfect blend of peaceful living and everyday accessibility. Step inside to a cozy living room that flows seamlessly into the dining room and kitchen, creating an inviting layout ideal for daily living or entertaining. You'll also find three nicely sized bedrooms ready for your personal touches. The basement provides plenty of space and possibilities, featuring a designated laundry area with additional room for storage, a recreation area, or whatever your heart desires. Enjoy a spacious backyard that's nearly an acre, perfect for relaxing, entertaining, or simply soaking in nature. The partially fenced yard adds convenience, while the extended back deck (2025) offers the ideal spot to unwind among the property's multiple berry trees. Recent updates include new interior and exterior doors (2019), an electric panel replacement (2015), sump pump (2019), deck extension (2025), new carpet in the east bedrooms and living room (2022), fresh interior paint (2025), new vinyl flooring in the kitchen and dining area (2025), hot water tank (2023), and newer kitchen appliances that convey. Conveniently located just minutes from shopping, highways, and parks, this home delivers the serenity of the countryside without sacrificing accessibility, and even includes a home warranty for added peace of mind. Schedule your showing today!

    Zillow last checked:

    Listing updated:

    Listed by:

    Tyson T Hartzler 330-786-5493 tyson@visionsalesteam.com,

    Keller Williams Chervenic Rlty,

    Tylier Dawley 216-526-4596,

    Keller Williams Chervenic Rlty

    Bought with:

    Lorie Bilak, 2023003831

    Keller Williams Elevate

    Source: MLS Now,MLS#: 5159619MLS LogoOriginating MLS: Akron Cleveland Association of REALTORS

    Facts & features

    Interior

    Bedrooms & bathrooms
    • Bedrooms: 3
    • Bathrooms: 1
    • Full bathrooms: 1
    • Main level bathrooms: 1
    • Main level bedrooms: 3
    Primary bedroom
    • Description: Flooring: Wood
    • Level: First
    • Dimensions: 12.00 x 14.00
    Bedroom
    • Level: First
    • Dimensions: 10.00 x 12.00
    Bedroom
    • Description: Flooring: Wood
    • Level: First
    • Dimensions: 12.00 x 12.00
    Bathroom
    • Description: Flooring: Linoleum
    • Level: First
    Dining room
    • Description: Flooring: Laminate
    • Level: First
    • Dimensions: 10.00 x 12.00
    Kitchen
    • Description: Flooring: Linoleum
    • Level: First
    • Dimensions: 10.00 x 12.00
    Living room
    • Description: Flooring: Wood
    • Level: First
    • Dimensions: 12.00 x 18.00
    Heating
    • Forced Air, Gas
    Cooling
    • None
    Appliances
    • Included: Dryer, Dishwasher, Microwave, Range, Refrigerator, Washer
    Features
    • Built-in Features
    • Basement: Full,Unfinished,Sump Pump
    • Has fireplace: No
    Interior area
    • Total structure area: 1,026
    • Total interior livable area: 1,026 sqft
    • Finished area above ground: 1,026

    Property

    Parking
    • Total spaces: 1
    • Parking features: Detached, Garage, Unpaved
    • Garage spaces: 1
    Features
    • Levels: One
    • Stories: 1
    • Patio & porch: Deck, Porch
    • Fencing: Chain Link,Other,Vinyl
    Lot
    • Size: 0.86 Acres
    • Dimensions: 92 x 405
    Details
    • Additional structures: Shed(s)
    • Parcel number: 5106298

    Construction

    Type & style
    • Home type: SingleFamily
    • Architectural style: Ranch
    • Property subtype: Single Family Residence
    Materials
    • Vinyl Siding
    • Roof: Asphalt,Fiberglass
    Condition
    • Year built: 1950
    Details
    • Warranty included: Yes

    Utilities & green energy

    • Sewer: Septic Tank
    • Water: Well

    Community & HOA

    Community
    • Subdivision: Springfield
    HOA
    • Has HOA: No
    Location
    • Region: Akron

    Financial & listing details

    • Price per square foot: $183/sqft
    • Tax assessed value: $127,810
    • Annual tax amount: $2,602
    • Date on market: 10/10/2025
    • Cumulative days on market: 104 days

    Price history

    DateEventPrice
    1/22/2026Sold$187,500-6.2%$183/sqft
    Source: MLS Now #5159619 Report a problem
    1/22/2026Pending sale$199,900$195/sqft
    Source: MLS Now #5159619 Report a problem
    12/19/2025Contingent$199,900$195/sqft
    Source: MLS Now #5159619 Report a problem
    12/5/2025Listed for sale$199,900$195/sqft
    Source: MLS Now #5159619 Report a problem
    11/11/2025Contingent$199,900$195/sqft
    Source: MLS Now #5159619 Report a problem
    10/31/2025Price change$199,900-4.8%$195/sqft
    Source: MLS Now #5159619 Report a problem
    10/10/2025Listed for sale$209,900+68.1%$205/sqft
    Source: MLS Now #5159619 Report a problem
    9/10/2021Sold$124,900+108.2%$122/sqft
    Source: MLS Now #4294361 Report a problem
    3/3/2009Sold$60,000$58/sqft
    Source: Public Record Report a problem

    Public tax history

    YearProperty taxesTax assessment
    2025$2,787 +5.5%$44,730
    2024$2,642 +7.2%$44,730
    2023$2,465 +18.5%$44,730 +36.9%
    2022$2,080 +3.8%$32,676 +1.4%
    2021$2,003 $32,239
    2020-- $32,239 +37.5%
    2019$1,548 +4.2%$23,447 0%
    2018$1,487 +1.6%$23,450
    2017$1,464 $23,450 +5.7%
    2016$1,464 $22,180
    2015$1,464 +1.2%$22,180
    2014$1,446 -4.9%$22,180 -4.4%
    2013$1,520 +0.1%$23,190
    2012$1,519 +2.3%$23,190 0%
    2011$1,485 -4.2%$23,195 -10.7%
    2010$1,550 $25,974
    2009-- $25,974
    2008$3,020 +44%$25,974 +1.7%
    2007$2,098 +6%$25,540
    2006$1,980 +57.7%$25,540
    2005$1,256 +113.1%$25,540 +9%
    2004$589 -47.5%$23,440
    2003$1,122 -3.1%$23,440
    2002$1,158 +2.6%$23,440 +9%
    2001$1,128 -3.7%$21,501
    2000$1,171 $21,501
    Find assessor info on the county website

    Neighborhood: 44312

    Nearby schools

    GreatSchools rating
    Schools provided by the listing agent
    • District: Springfield LSD Summit- 7713

    Source: MLS Now. This data may not be complete. We recommend contacting the local school district to confirm school assignments for this home.

    Get a cash offer in 3 minutes
    Find out how much your home could sell for in as little as 3 minutes with a no-obligation cash offer.
    Estimated market value
    $192,400
    Get a cash offer in 3 minutes
    Find out how much your home could sell for in as little as 3 minutes with a no-obligation cash offer.
    Estimated market value
    $192,400