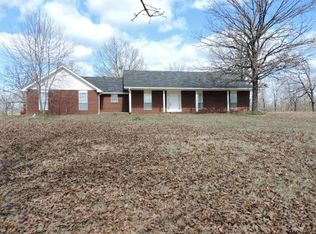
Located in the heart of the Ouachita Mountains in a growing and popular hot spot of Scott County is this charming 3 acre mini farm with custom brick home and large shop.Located 2.7 miles from the City of Waldron, the custom brick home features a new roof, 4 BR each with walk-in closets and a home office which could serve as a 5th guest BR. Nice flowing floor plan with spacious living and dining room area which is open to the kitchen which sports custom cabinetry with slide-outs, trey ceiling, island and large windows for natural lighting. Just off the kitchen is the mud/laundry room with 2 exterior entrances to the back covered deck and 2 car garage. Abundant storage and shelving, plus built in ironing board make the laundry area every working woman's dream. The large extended 2 car garage features nice storage options as well and hookups for extra appliances such as freezers or extra fridge.A large hall bath with double vanity and combo tub/shower is found in the hall way in close proximity to the bedrooms. The spacious master ensuite features WIC and the luxurious master bath features a marble whirlpool soaker tub, walk in shower, double sink vanity and a separate sit down vanity area.The manicured 3 acres features beautiful views of the Ouachita Mtns, large established trees and is fenced on 3 sides. The back covered deck allows a great area for BBQ and watching the kiddos play on the jungle gym which will convey. An area has been fenced for small animals and a 20x24 pole shed features a chicken coop area already in place with water hookups and additional stall for small animals or storage.For the handyman we have a 30x50 red iron metal shop with cement flooring, BA and sufficiently wired to run all power tools and welders. The shop offers several builtin work benches and secure storage areas and is heated by propane or wood heat and also features an exhaust fan, roll up door, walk-in door and exterior security lighting. The propane tanks are currently being rented.The shop and pole barn are served by a well water system, however the all electric home is connected to rural water and natural gas would be available at the street.If you are looking for a spacious and comfortable home with tons of storage and extras this is the home for you. This all electric home features nice amenities inside and out such as all the storage room, exterior sidewalks, cozy tiled entrance, and the charming historic bell located by the drive. Give us a call today to discuss how we can help you get into this home with zero out of pocket expense on a low fixed rate 30 year payment plan.Also be sure to check out the live walk-thru video for a more detailed look! We look forward to hearing from you.
This property is not currently displayed as for sale or rent on Zillow. This may be different from what's on other websites or public sources.