Modern Luxury in the Heart of Cincinnati. Built by Renowned Architect Jose Garcia. Stunning new construction featuring 3 bedrooms, 2.5 baths, and 2-car attached garage. Expansive windows on each floor enhancing living spaces with natural light & offering views of Uptown and the city. Featuring black metal roofs, beautiful wood finishes, hardwood floors & unique color scheme from the front door that continue into the living spaces. Open-concept layout & gourmet kitchen with high-end appliances, custom cabinetry, & an oversized island, perfect for entertaining. Primary ensuite with double vanity. Finished LL that could be fitness room, media room or study. 10-year tax abatement applied up to $200,000. Nestled in a vibrant new community near top hospitals, the Cincinnati Zoo, Downtown, Clifton, and a brand-new grocery store, this exclusive enclave features 11 modern homes. Designed for contemporary living, each home offers a perfect blend of style and convenience.
Sold for $475,000
$475,000
3539 Eden Ave, Cincinnati, OH 45229
3beds
2,398sqft
Single Family Residence
Built in 2025
7,927 Square Feet Lot
$476,900 Zestimate®
$198/sqft
$3,230 Estimated rent
Home value
$476,900
$453,000 - $501,000
$3,230/mo
Zestimate® history
Owner options
List your home for rent
$3,230/mo
Rent Zestimate®
Find your next renter with Zillow Rental Manager. Plus, with online applications, you can quickly screen prospective tenants – for free.
$3,230/mo
Rent Zestimate®
Refinance and save
$3,344/mo
Est. payment
Refinancing to a lower rate could help reduce your monthly payments and save thousands over the life of the loan.
$3,344/mo
Est. payment
Explore your selling options
Work with a Zillow partner agent
Leverage their expertise and Zillow's premium Showcase listings to get your home seen by more buyers.
Get startedList with your own agent
Get your home in front of millions of buyers by listing it on Zillow.
Learn how to do itSell it yourself
Take full control of how buyers see your home on Zillow by listing For Sale by Owner (FSBO).
List your homeWhat's special
Open-concept layoutCustom cabinetryHardwood floorsBeautiful wood finishesBlack metal roofs
Zillow last checked:
Listing updated:
Listed by:
Heather R. Herr 513-708-7770,
Private Real Estate Collection 513-708-7770,
Ingrid Antunes Correia 513-487-9466,
Private Real Estate Collection
Bought with:
Heather R. Herr, 2003021241
Private Real Estate Collection
Ingrid Antunes Correia, 2023002208
Private Real Estate Collection
Source: Cincy MLS,MLS#: 1872543 Originating MLS: Cincinnati Area Multiple Listing Service
Originating MLS: Cincinnati Area Multiple Listing Service
Facts & features
Interior
Bedrooms & bathrooms
- Bedrooms: 3
- Bathrooms: 3
- Full bathrooms: 2
- 1/2 bathrooms: 1
Primary bedroom
- Features: Bath Adjoins, Wall-to-Wall Carpet
- Level: Second
- Area: 273
- Dimensions: 21 x 13
Bedroom 2
- Level: Second
- Area: 121
- Dimensions: 11 x 11
Bedroom 3
- Level: Second
- Area: 66
- Dimensions: 11 x 6
Bedroom 4
- Area: 0
- Dimensions: 0 x 0
Bedroom 5
- Area: 0
- Dimensions: 0 x 0
Primary bathroom
- Features: Shower, Tile Floor
Bathroom 1
- Features: Full
- Level: Second
Bathroom 2
- Features: Full
- Level: Second
Bathroom 3
- Features: Partial
- Level: First
Dining room
- Features: Laminate Floor, Open, Wood Floor
- Level: Second
- Area: 154
- Dimensions: 14 x 11
Family room
- Area: 0
- Dimensions: 0 x 0
Kitchen
- Features: Solid Surface Ctr, Eat-in Kitchen, Gourmet, Kitchen Island, Laminate Floor, Wood Floor
- Area: 150
- Dimensions: 15 x 10
Living room
- Features: Laminate Floor
- Area: 391
- Dimensions: 23 x 17
Office
- Area: 0
- Dimensions: 0 x 0
Heating
- Forced Air, Gas
Cooling
- Central Air
Appliances
- Included: Dishwasher, Electric Cooktop, Disposal, Oven/Range, Refrigerator, Gas Water Heater
Features
- High Ceilings, Recessed Lighting
- Windows: Vinyl
- Basement: Full,Partially Finished,Concrete,Walk-Out Access
Interior area
- Total structure area: 2,398
- Total interior livable area: 2,398 sqft
Property
Parking
- Total spaces: 2
- Parking features: Off Street, Driveway
- Attached garage spaces: 2
- Has uncovered spaces: Yes
Features
- Levels: Two
- Stories: 2
- Patio & porch: Porch
- Has view: Yes
- View description: City, Valley
Lot
- Size: 7,927 Square Feet
- Features: Cul-De-Sac, Less than .5 Acre, Busline Near
Details
- Parcel number: 2160044019100
- Zoning description: Residential
Construction
Type & style
- Home type: SingleFamily
- Architectural style: Contemporary/Modern
- Property subtype: Single Family Residence
Materials
- Wood Siding, Other
- Foundation: Concrete Perimeter
- Roof: Metal
Condition
- New construction: Yes
- Year built: 2025
Details
- Builder name: Jose Garcia
Utilities & green energy
- Electric: 220 Volts
- Gas: Natural
- Sewer: Public Sewer
- Water: Public
Community & HOA
Community
- Security: Smoke Alarm
HOA
- Has HOA: Yes
- Services included: Sewer, Trash, Community Landscaping
- HOA fee: $225 monthly
Location
- Region: Cincinnati
Financial & listing details
- Price per square foot: $198/sqft
- Date on market: 3/23/2026
- Listing terms: No Special Financing,Conventional
Price history
| Date | Event | Price |
|---|---|---|
| 5/22/2026 | Sold | $475,000-4.8%$198/sqft |
Source:  Cincy MLS #1872543 Report a problem Cincy MLS #1872543 Report a problem | ||
| 3/23/2026 | Pending sale | $499,000$208/sqft |
Source: Cincy MLS #1872543 Report a problem | ||
| 3/23/2026 | Listed for sale | $499,000$208/sqft |
Source: Cincy MLS #1872543 Report a problem | ||
| 10/2/2025 | Listing removed | $499,000$208/sqft |
Source: Cincy MLS #1835108 Report a problem | ||
| 3/28/2025 | Listed for sale | $499,000$208/sqft |
Source: Cincy MLS #1835108 Report a problem | ||
Public tax history
Tax history is unavailable.
Neighborhood: Avondale
Nearby homes
- $499,0003 bd3 ba2.3k sqft3537 Eden Ave, Cincinnati, OH 45229Pending
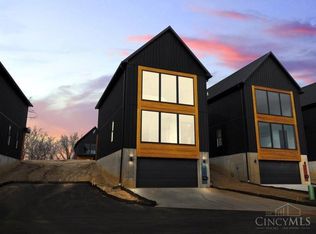
- $499,0003 bd3 ba2k sqft3533 Eden Ave, Cincinnati, OH 45229New Construction

- $82,880-- bd-- ba3k sqft206 Forest Ave, Cincinnati, OH 45229Off Market
- $499,0003 bd3 ba2.3k sqft3531 Eden Ave, Cincinnati, OH 45229New Construction
- $357,900-- bd2 ba2.2k sqft3534 Haven St, Cincinnati, OH 45220Off Market
- $4,1903 bd3 ba2.2k sqft3538 Haven St, Cincinnati, OH 45220Off Market
- $357,800-- bd2 ba2.2k sqft3530 Haven St, Cincinnati, OH 45220Off Market
- $166,5005 bd2 ba1.5k sqft3544 Haven St, Cincinnati, OH 45220Off Market
- $499,0003 bd3 ba2.3k sqft3549 Eden Ave, Cincinnati, OH 45229New Construction
Nearby schools
GreatSchools rating
- 4/10Rockdale Academy Elementary SchoolGrades: PK-6Distance: 0.2 mi
- 9/10Walnut Hills High SchoolGrades: 7-12Distance: 1.4 mi
- 3/10Hughes STEM High SchoolGrades: 7-12Distance: 1.6 mi
Get a cash offer in 3 minutes
Find out how much your home could sell for in as little as 3 minutes with a no-obligation cash offer.
Estimated market value
$476,900
Get a cash offer in 3 minutes
Find out how much your home could sell for in as little as 3 minutes with a no-obligation cash offer.
Estimated market value
$476,900
- Ohio
- Hamilton County
- Cincinnati
- 45229
- Avondale
- 3539 Eden Ave
Nearby cities
Nearby neighborhoods
Nearby zip codes
Other Cincinnati Topics
