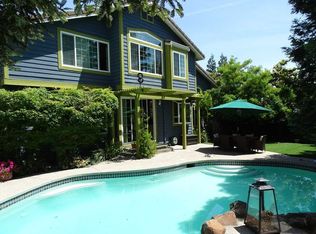
Sited well above the Livermore Valley, this immaculate 5 bedroom, 3 bathroom home has a highly desired first floor bed and bath. This stunning home is 3,412 square feet of vaulted ceilings, grand windows with views, and ample natural light. As you walk through the front door you’re met with the main living and dining area equipped with a conventional fireplace, designated dining space and stylish fixtures. Ideal for hosting - the dining room flows directly into the kitchen. Gourmet kitchen is adorned with newly refinished hardwood floors, recessed lighting, solid oak cabinets, and large center island with gas stove top. Adjacent to the kitchen -a cozy breakfast area -slider to the backyard & roomy family room with 2nd conventional fireplace. Highly desired first floor full bed & bath -perfect for hosting “out of towners”! Grand staircase takes you to a luxurious main bedroom suite with vaulted ceilings, walk-in closet, & double sided fireplace that frames a large soaking tub. An additional sitting area makes this primary suite a true sanctuary. Dual vanities, shower, & water closet finish off this relaxing space. Primary suite overlooks the picturesque Livermore Valley. Truly lovely. Ultra private backyard with mature redwood and citrus trees. Wired for hot tub hook up.
Sold for $1,925,000
$1,925,000
3539 Edinburgh Dr, Livermore, CA 94551
5beds
3,412sqft
Residential, Single Family Residence
Built in 1992
8,958 Square Feet Lot
$1,912,800 Zestimate®
$564/sqft
$5,296 Estimated rent
Home value
$1,912,800
$1.80M - $2.03M
$5,296/mo
Zestimate® history
Owner options
List your home for rent
$5,296/mo
Rent Zestimate®
Find your next renter with Zillow Rental Manager. Plus, with online applications, you can quickly screen prospective tenants – for free.
$5,296/mo
Rent Zestimate®
Refinance and save
$12,201/mo
Est. payment
Refinancing to a lower rate could help reduce your monthly payments and save thousands over the life of the loan.
$12,201/mo
Est. payment
Explore your selling options
Work with a Zillow partner agent
Leverage their expertise and Zillow's premium Showcase listings to get your home seen by more buyers.
Get startedList with your own agent
Get your home in front of millions of buyers by listing it on Zillow.
Learn how to do itSell it yourself
Take full control of how buyers see your home on Zillow by listing For Sale by Owner (FSBO).
List your homeWhat's special
Zillow last checked:
Listing updated:
Listed by:
Natalie Swanson DRE #01709115 925-399-8797,
Keller Williams Tri-valley,
Shelby Mossi DRE #02090529 925-337-4686,
Keller Williams Tri-valley
Bought with:
Srini Goli, DRE #02045888
Kw Silicon City
Source: Bay East AOR,MLS#: 41052626
Facts & features
Interior
Bedrooms & bathrooms
- Bedrooms: 5
- Bathrooms: 3
- Full bathrooms: 3
Rooms
- Room types: 1 Bedroom, 1 Bath, Main Entry, 4 Bedrooms, 2 Baths, Primary Bedrm Suite - 1, Dining Room, Family Room, Office, Dining Area, Kitchen/Family Combo, Primary Bathroom, Primary Bedroom
Bathroom
- Features: Shower Over Tub, Tile, Double Vanity, Window, Stall Shower, Tub
Kitchen
- Features: Counter - Tile, Eat In Kitchen, Garbage Disposal, Gas Range/Cooktop, Island, Microwave, Oven Built-in, Pantry, Range/Oven Built-in
Heating
- Forced Air
Cooling
- Has cooling: Yes
Appliances
- Included: Gas Range, Microwave, Oven, Range
- Laundry: Common Area
Features
- Formal Dining Room, Pantry
- Flooring: Tile, Vinyl, Carpet, Wood
- Number of fireplaces: 2
- Fireplace features: Family Room, Master Bedroom
Interior area
- Total structure area: 3,412
- Total interior livable area: 3,412 sqft
Property
Parking
- Total spaces: 3
- Parking features: Direct Access
- Attached garage spaces: 3
Features
- Levels: Two
- Stories: 2
- Patio & porch: Deck, Patio, Front Porch
- Pool features: None
- Fencing: Fenced
- Has view: Yes
- View description: Hills
Lot
- Size: 8,958 Square Feet
- Features: Back Yard, Front Yard, Side Yard, Landscape Back, Landscape Front
Details
- Parcel number: 998029
- Special conditions: Standard
Construction
Type & style
- Home type: SingleFamily
- Architectural style: Craftsman
- Property subtype: Residential, Single Family Residence
Materials
- Stone, Stucco
- Foundation: Raised
- Roof: Tile
Condition
- Existing
- New construction: No
- Year built: 1992
Utilities & green energy
- Electric: No Solar
Community & HOA
Community
- Security: Carbon Monoxide Detector(s), Double Strapped Water Heater
- Subdivision: Portola
HOA
- Has HOA: No
Location
- Region: Livermore
Financial & listing details
- Price per square foot: $564/sqft
- Tax assessed value: $1,963,500
- Price range: $1.9M - $1.9M
- Date on market: 3/13/2024
- Listing agreement: Excl Right
- Listing terms: Cash,Conventional,1031 Exchange
Price history
| Date | Event | Price |
|---|---|---|
| 4/15/2024 | Sold | $1,925,000+7%$564/sqft |
Source:  Bay East AOR #41052626 Report a problem Bay East AOR #41052626 Report a problem | ||
| 3/20/2024 | Pending sale | $1,799,000$527/sqft |
Source:  bridgeMLS/CCAR/Bay East AOR #41052626 Report a problem bridgeMLS/CCAR/Bay East AOR #41052626 Report a problem | ||
| 3/13/2024 | Listed for sale | $1,799,000$527/sqft |
Source: bridgeMLS/CCAR/Bay East AOR #41052626 Report a problem | ||
Public tax history
| Year | Property taxes | Tax assessment |
|---|---|---|
| 2025 | -- | $1,963,500 +161.3% |
| 2024 | $10,709 +3% | $751,519 +2% |
| 2023 | $10,394 +1.9% | $736,784 +2% |
| 2022 | $10,197 +3.5% | $722,340 +2% |
| 2021 | $9,855 +5.4% | $708,178 +1% |
| 2020 | $9,353 -1.3% | $700,917 +2% |
| 2019 | $9,473 +6.9% | $687,175 +2% |
| 2018 | $8,866 | $673,701 +2% |
| 2017 | $8,866 +3.6% | $660,493 +2% |
| 2016 | $8,557 +6.3% | $647,544 +1.5% |
| 2015 | $8,049 +1.5% | $637,821 +2% |
| 2014 | $7,931 | $625,327 +0.5% |
| 2013 | -- | $622,505 +2% |
| 2012 | -- | $610,302 +2% |
| 2011 | -- | $598,338 +0.8% |
| 2010 | -- | $593,868 -0.2% |
| 2009 | -- | $595,281 +2% |
| 2008 | -- | $583,611 +2% |
| 2007 | -- | $572,171 +2% |
| 2006 | -- | $560,952 +2% |
| 2005 | -- | $549,954 +2% |
| 2004 | -- | $539,174 +1.9% |
| 2003 | -- | $529,295 +2% |
| 2002 | -- | $518,912 +2% |
| 2001 | $6,230 | $508,738 |
Find assessor info on the county website
Neighborhood: 94551
Nearby homes
- $1,545,0004 bd3 ba2.5k sqft3551 Edinburgh Dr, Livermore, CA 94551Off Market
- $1,357,4004 bd2 ba2k sqft3517 Edinburgh Dr, Livermore, CA 94551Off Market
- $1,785,5005 bd3 ba3.4k sqft482 Knottingham Cir, Livermore, CA 94551Off Market

- $1,575,9004 bd2 ba2k sqft318 Knottingham Cir, Livermore, CA 94551Off Market
- $1,716,5005 bd3 ba3.4k sqft3544 Edinburgh Dr, Livermore, CA 94551Off Market
- $1,732,3005 bd3 ba3k sqft330 Knottingham Cir, Livermore, CA 94551Off Market
- $1,743,7004 bd3 ba2.5k sqft3522 Edinburgh Dr, Livermore, CA 94551Off Market
- $1,850,0004 bd3 ba2.7k sqft470 Knottingham Cir, Livermore, CA 94551Sold
Nearby schools
GreatSchools rating
- 4/10Junction Avenue K-8 SchoolGrades: K-8Distance: 0.6 mi
- 9/10Granada High SchoolGrades: 9-12Distance: 2.1 mi
Schools provided by the listing agent
- District: Livermore Valley (925) 606-3200
Source: Bay East AOR. This data may not be complete. We recommend contacting the local school district to confirm school assignments for this home.
Get a cash offer in 3 minutes
Find out how much your home could sell for in as little as 3 minutes with a no-obligation cash offer.
Estimated market value
$1,912,800
Get a cash offer in 3 minutes
Find out how much your home could sell for in as little as 3 minutes with a no-obligation cash offer.
Estimated market value
$1,912,800
- California
- Alameda County
- Livermore
- 94551
- 3539 Edinburgh Dr
Nearby cities
Nearby zip codes
Other Livermore Topics
