Skip main navigation
Sold for $425,000
  • $425,000

    3539 Emperor Ct, Bowie, MD 20716

    3beds
    1,206sqft
    Townhouse
    Built in 1989
    1,510 Square Feet Lot
    $423,800 Zestimate®
    $352/sqft
    $2,762 Estimated rent

    Home value

    $423,800

    $377,000 - $475,000

    $2,762/mo

    Zestimate® history
    Loading
    Loading...

    Owner options

    List your home for rent

    $2,762/mo

    Rent Zestimate®

    Find your next renter with Zillow Rental Manager. Plus, with online applications, you can quickly screen prospective tenants – for free.

    Learn more

    $2,762/mo

    Rent Zestimate®

    Refinance and save

    $2,717/mo

    Est. payment

    Refinancing to a lower rate could help reduce your monthly payments and save thousands over the life of the loan.

    See today's rates

    $2,717/mo

    Est. payment

    Explore your selling options

    Work with a Zillow partner agent

    Leverage their expertise and Zillow's premium Showcase listings to get your home seen by more buyers.

    Get started

    List with your own agent

    Get your home in front of millions of buyers by listing it on Zillow.

    Learn how to do it

    Sell it yourself

    Take full control of how buyers see your home on Zillow by listing For Sale by Owner (FSBO).

    List your home

    What's special

    Modern kitchenSleek cabinetryPrivate outdoor retreatFully fenced backyardGleaming hardwood floorsStainless steel appliancesLarge deck
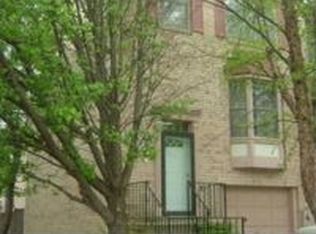
    Welcome to 3539 Emperor Court, a beautifully maintained townhouse nestled in the highly sought-after community of Bowie. This spacious 3-bedroom, 2.5-bathroom home offers the perfect blend of comfort, style, and convenience. Step inside to find an open-concept main level featuring gleaming hardwood floors, a bright living room with bay windows, and a dining area perfect for entertaining. The modern kitchen boasts sleek cabinetry, stainless steel appliances, a custom tile backsplash, and direct access to a large deck — ideal for enjoying your morning coffee or hosting summer barbecues. Upstairs, you'll find three bedrooms, including a primary suite with a walk-in closet space and a private full bath. The lower level provides additional living space and access to a fully fenced backyard, offering a private outdoor retreat for relaxation, gardening, or pets. Enjoy the convenience of a one-car garage, dedicated laundry area, and proximity to shopping, dining, commuter routes, and local parks. With thoughtful updates and move-in ready condition, this home is a must-see!

    Zillow last checked:

    Listing updated:

    Listed by:

    Chris Jackson 202-409-4850,

    Keller Williams Preferred Properties

    Bought with:

    Bruno Tarquinii, 594452

    Fairfax Realty Premier

    Source: Bright MLS,MLS#: MDPG2158536MLS Logo

    Facts & features

    Interior

    Bedrooms & bathrooms
    • Bedrooms: 3
    • Bathrooms: 3
    • Full bathrooms: 2
    • 1/2 bathrooms: 1
    • Main level bathrooms: 1
    Basement
    • Area: 600
    Heating
    • Heat Pump, Electric
    Cooling
    • Central Air, Electric
    Appliances
    • Included: Electric Water Heater
    Features
    • Breakfast Area, Dining Area
    • Basement: Other
    • Has fireplace: No
    Interior area
    • Total structure area: 1,806
    • Total interior livable area: 1,206 sqft
    • Finished area above ground: 1,206
    • Finished area below ground: 0

    Property

    Parking
    • Total spaces: 1
    • Parking features: Basement, Garage Faces Front, Inside Entrance, Attached
    • Attached garage spaces: 1
    Accessibility
    • Accessibility features: None
    Features
    • Levels: Split Foyer,Three
    • Stories: 3
    • Pool features: None
    • Fencing: Partial
    Lot
    • Size: 1,510 sqft
    Details
    • Additional structures: Above Grade, Below Grade
    • Parcel number: 17070685511
    • Zoning: LCD
    • Special conditions: Standard

    Construction

    Type & style
    • Home type: Townhouse
    • Property subtype: Townhouse
    Materials
    • Frame
    • Foundation: Slab
    • Roof: Composition
    Condition
    • New construction: No
    • Year built: 1989

    Utilities & green energy

    • Sewer: Public Sewer
    • Water: Public

    Community & neighborhood

    Location
    • Region: Bowie
    • Subdivision: Evergreen Estates
    • Municipality: Bowie

    HOA & financial

    HOA
    • Has HOA: Yes
    • HOA fee: $29 monthly
    • Amenities included: Jogging Path, Recreation Facilities, Tot Lots/Playground, Common Grounds
    • Services included: Sewer, Snow Removal, Trash

    Other

    Other facts
    • Listing agreement: Exclusive Right To Sell
    • Listing terms: Conventional,FHA
    • Ownership: Fee Simple

    Price history

    DateEventPrice
    8/26/2025Sold$425,000$352/sqft
    Source: Bright MLS #MDPG2158536 Report a problem
    7/28/2025Pending sale$425,000$352/sqft
    Source: Bright MLS #MDPG2158536 Report a problem
    7/2/2025Listed for sale$425,000+25%$352/sqft
    Source: Bright MLS #MDPG2158536 Report a problem
    9/19/2018Listing removed$2,050$2/sqft
    Source: Zillow Rental Network Report a problem
    9/6/2018Listed for rent$2,050$2/sqft
    Source: Zillow Rental Network Report a problem
    8/12/2016Listing removed$2,050+2.8%$2/sqft
    Source: Zillow Rental Network Report a problem
    9/12/2014Listing removed$1,995-2.7%$2/sqft
    Source: Zillow Rental Network Report a problem
    8/25/2014Listed for rent$2,050$2/sqft
    Source: Zillow Rental Network Report a problem
    5/26/2014Listing removed$2,050$2/sqft
    Source: Zillow Rental Network Report a problem
    5/8/2014Listed for rent$2,050$2/sqft
    Source: Zillow Rental Network Report a problem
    7/14/2007Listing removed$339,900$282/sqft
    Source: Owner Report a problem
    6/14/2007Listed for sale$339,900+93.1%$282/sqft
    Source: Owner Report a problem
    11/21/2002Sold$176,000+32.4%$146/sqft
    Source: Public Record Report a problem
    10/19/1998Sold$132,900$110/sqft
    Source: Public Record Report a problem

    Public tax history

    YearProperty taxesTax assessment
    2025$5,586 +30.5%$324,900 +4.9%
    2024$4,281 +5.6%$309,733 +5.1%
    2023$4,053 +6.2%$294,567 +5.4%
    2022$3,817 +6.6%$279,400 +6.1%
    2021$3,581 +6.8%$263,333 +6.5%
    2020$3,353 +6.1%$247,267 +12.1%
    2019$3,159 $220,600
    2018-- $220,600 +5%
    2017$3,553 -2.3%$210,000 +5.3%
    2016$3,637 $199,400 +0.2%
    2015$3,637 $199,033 +0.2%
    2014$3,637 $198,667 +0.2%
    2013-- $198,300
    2012-- $198,300
    2011-- $198,300 -36.4%
    2010-- $311,670 +12.1%
    2009-- $278,012 +13.8%
    2008-- $244,356 +16%
    2007-- $210,700 +13.5%
    2006-- $185,620 +15.6%
    2005-- $160,540 +18.5%
    2004-- $135,460
    2003-- $135,460 +4.6%
    2002-- $129,520 +10.1%
    2001-- $117,640

    Find assessor info on the county website

    Neighborhood: 20716

    Nearby schools

    GreatSchools rating
    Schools provided by the listing agent
    • District: Prince George's County Public Schools

    Source: Bright MLS. This data may not be complete. We recommend contacting the local school district to confirm school assignments for this home.

    Get a cash offer in 3 minutes
    Find out how much your home could sell for in as little as 3 minutes with a no-obligation cash offer.
    Estimated market value
    $423,800
    Get a cash offer in 3 minutes
    Find out how much your home could sell for in as little as 3 minutes with a no-obligation cash offer.
    Estimated market value
    $423,800