Timeless Tudor Charm Meets Modern Luxury in the Heart of Fondren .
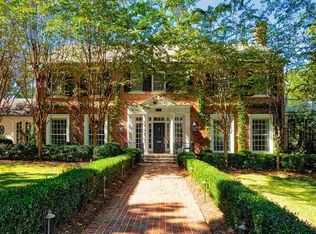
Welcome to beautiful Hawthorn Drive, one of Fondren's most admired and picturesque streets — where mature trees, classic architecture, and community charm create the perfect setting for this exceptional 4-bedroom, 4.5-bath Tudor home.
From the moment you arrive, you'll be captivated by the home's stately curb appeal and timeless character. Step inside, and the warmth of rich hardwood floors, custom millwork, and an elegant limestone fireplace immediately sets the tone for refined living. Every corner of this home reflects thoughtful design and craftsmanship, blending historic charm with modern luxury.
At the heart of the home lies a true chef's kitchen — both stunning and functional. The space features polished stone countertops, a massive center island, and top-of-the-line Viking and Wolf stainless-steel appliances, perfect for both everyday cooking and entertaining. Beyond the main kitchen area, the pantry/laundry room adds a touch of convenience and luxury, with a second refrigerator and full sized wine refrigerator tucked neatly into the space.
The layout offers a comfortable flow between formal and casual living spaces. Sunlight pours through large windows, filling each room with warmth and highlighting the home's architectural details. The spacious living and dining areas are perfect for gatherings, while cozy nooks throughout the home invite you to slow down and enjoy quiet moments.
Each of the four bedrooms offers its own character and comfort with ample closet space. The primary suite and ensuite bathroom provides a serene retreat, combining traditional style with modern updates. Elegant fixtures, generous space, and luxurious touches throughout create an atmosphere of ease and sophistication.
Outside, you'll find a setting as special as the interior. Hawthorn Drive is one of Fondren's most desirable streets — known for its canopy of mature trees, beautiful homes, and walkable proximity to the neighborhood's vibrant energy. Just minutes away, you'll find some of Jackson's best local restaurants, boutique shops, galleries, and coffee spots.
This home perfectly captures what makes Fondren so beloved — a true sense of community, architectural character, and timeless appeal — paired with the modern updates and conveniences today's buyers are looking for.
Don't miss the opportunity to make this iconic Tudor on Hawthorn Drive your next home.
Closed
Price Unknown
3539 Hawthorn Dr, Jackson, MS 39216
4beds
4,400sqft
Residential, Single Family Residence
Built in 1930
0.32 Acres Lot
$615,800 Zestimate®
$--/sqft
$3,524 Estimated rent
Home value
$615,800
$505,000 - $751,000
$3,524/mo
Zestimate® history
Owner options
List your home for rent
$3,524/mo
Rent Zestimate®
Find your next renter with Zillow Rental Manager. Plus, with online applications, you can quickly screen prospective tenants – for free.
$3,524/mo
Rent Zestimate®
Refinance and save
Refinancing to a lower rate could help reduce your monthly payments and save thousands over the life of the loan.
Explore your selling options
Work with a Zillow partner agent
Leverage their expertise and Zillow's premium Showcase listings to get your home seen by more buyers.
Get startedList with your own agent
Get your home in front of millions of buyers by listing it on Zillow.
Learn how to do itSell it yourself
Take full control of how buyers see your home on Zillow by listing For Sale by Owner (FSBO).
List your homeWhat's special
Mature treesStately curb appealRich hardwood floorsCanopy of mature treesAmple closet spaceMassive center islandCustom millwork
Zillow last checked:
Listing updated:
Listed by:
Dawn B Wood 601-259-1104,
eXp Realty - Hattiesburg
Bought with:
Cheryl Armstrong, S55512
Southern Homes Real Estate
Source: MLS United,MLS#: 4130204
Facts & features
Interior
Bedrooms & bathrooms
- Bedrooms: 4
- Bathrooms: 5
- Full bathrooms: 4
- 1/2 bathrooms: 1
Heating
- Central, Fireplace(s), Natural Gas
Cooling
- Ceiling Fan(s), Electric, Multi Units
Appliances
- Included: Built-In Gas Range, Built-In Refrigerator, Exhaust Fan, Plumbed For Ice Maker, Refrigerator, Stainless Steel Appliance(s), Tankless Water Heater, Vented Exhaust Fan, Wine Refrigerator
- Laundry: Laundry Room, Main Level
Features
- Bookcases, Ceiling Fan(s), Crown Molding, Double Vanity, Dry Bar, Eat-in Kitchen, High Ceilings, Kitchen Island, Primary Downstairs, Stone Counters, Storage
- Flooring: Ceramic Tile, Hardwood
- Has fireplace: Yes
- Fireplace features: Living Room, Stone, Wood Burning
Interior area
- Total structure area: 4,400
- Total interior livable area: 4,400 sqft
Property
Parking
- Total spaces: 2
- Parking features: Attached Carport, Detached Carport, Driveway, On Street, Storage, Direct Access, Concrete
- Carport spaces: 2
- Has uncovered spaces: Yes
Features
- Levels: Two
- Stories: 2
- Patio & porch: Deck
- Exterior features: Private Yard
- Fencing: Back Yard,Front Yard,Wood,Wrought Iron
Lot
- Size: 0.32 Acres
- Features: Front Yard, Landscaped
Details
- Parcel number: 00490006000
Construction
Type & style
- Home type: SingleFamily
- Property subtype: Residential, Single Family Residence
Materials
- Brick, Stone, Stucco
- Foundation: Conventional
- Roof: Architectural Shingles
Condition
- Move In Ready
- New construction: No
- Year built: 1930
Utilities & green energy
- Sewer: Public Sewer
- Water: Public
- Utilities for property: Cable Available, Electricity Connected, Natural Gas Connected, Water Connected
Community & HOA
Community
- Features: Restaurant, Sidewalks
- Subdivision: Fondren
Location
- Region: Jackson
Financial & listing details
- Tax assessed value: $88,070
- Annual tax amount: $3,163
- Date on market: 10/31/2025
- Electric utility on property: Yes
Price history
| Date | Event | Price |
|---|---|---|
| 2/6/2026 | Sold | -- |
Source: MLS United #4130204 Report a problem | ||
| 11/6/2025 | Pending sale | $625,000$142/sqft |
Source: MLS United #4130204 Report a problem | ||
| 10/31/2025 | Listed for sale | $625,000+11.6%$142/sqft |
Source: MLS United #4130204 Report a problem | ||
| 3/17/2022 | Sold | -- |
Source: MLS United #4008385 Report a problem | ||
| 2/18/2022 | Pending sale | $560,000$127/sqft |
Source: MLS United #4008385 Report a problem | ||
| 2/4/2022 | Listed for sale | $560,000-4.9%$127/sqft |
Source: MLS United #4008385 Report a problem | ||
| 11/1/2017 | Listing removed | $3,800$1/sqft |
Source: Nix-Tann & Associates, Inc. #298312 Report a problem | ||
| 10/31/2017 | Listing removed | $589,000$134/sqft |
Source: Nix-Tann & Associates, Inc. #285027 Report a problem | ||
| 6/19/2017 | Listed for rent | $3,800$1/sqft |
Source: Nix-Tann & Associates, Inc. #298312 Report a problem | ||
| 5/24/2017 | Price change | $589,000-1.7%$134/sqft |
Source: Nix-Tann & Associates, Inc. #285027 Report a problem | ||
| 9/28/2016 | Price change | $599,000-7.4%$136/sqft |
Source: NIX-TANN & ASSOCIATES, INC. #285027 Report a problem | ||
| 7/13/2016 | Price change | $646,800-4.2%$147/sqft |
Source: NIX-TANN & ASSOCIATES, INC. #285027 Report a problem | ||
| 6/23/2016 | Price change | $675,000-1.5%$153/sqft |
Source: NIX-TANN & ASSOCIATES, INC. #285027 Report a problem | ||
| 6/10/2016 | Price change | $685,000-0.7%$156/sqft |
Source: NIX-TANN & ASSOCIATES, INC. #285027 Report a problem | ||
| 5/26/2016 | Price change | $690,000-0.7%$157/sqft |
Source: NIX-TANN & ASSOCIATES, INC. #285027 Report a problem | ||
| 4/13/2016 | Listed for sale | $695,000+10.5%$158/sqft |
Source: NIX-TANN & ASSOCIATES, INC. #285027 Report a problem | ||
| 5/1/2010 | Listing removed | $629,000$143/sqft |
Source: The Overby Company #212898 Report a problem | ||
| 11/1/2009 | Listed for sale | $629,000$143/sqft |
Source: The Overby Company #212898 Report a problem | ||
Public tax history
| Year | Property taxes | Tax assessment |
|---|---|---|
| 2024 | $3,163 +0.5% | $9,061 |
| 2023 | $3,146 | $9,061 |
| 2022 | -- | $9,061 |
| 2021 | -- | $9,061 +0.3% |
| 2020 | -- | $9,038 -65.6% |
| 2019 | -- | $26,280 |
| 2018 | -- | $26,280 |
| 2017 | $2,977 | $26,280 +47.9% |
| 2016 | $2,977 | $17,766 +0.8% |
| 2015 | $2,977 +4.2% | $17,629 |
| 2014 | $2,856 | $17,629 |
| 2013 | -- | $17,629 |
| 2012 | -- | $17,629 +5.1% |
| 2011 | -- | $16,781 -32.4% |
| 2010 | -- | $24,840 |
| 2009 | -- | $24,840 |
| 2008 | -- | $24,840 +34.6% |
| 2007 | -- | $18,459 |
| 2006 | -- | $18,459 |
| 2005 | -- | $18,459 |
| 2004 | -- | $18,459 |
| 2003 | -- | $18,459 +47.7% |
| 2002 | -- | $12,501 +10.5% |
| 2001 | -- | $11,317 |
| 2000 | -- | $11,317 |
Find assessor info on the county website
Neighborhood: Fondern-Cherokee Heights
Nearby homes
- $316,900-- bd-- ba3.2k sqft3555 Hawthorn Dr, Mc Carley, MS 39216Off Market
- $847,6003 bd5 ba5k sqft3535 Hawthorn Dr, Jackson, MS 39216Off Market
- $234,900-- bd-- ba2.6k sqft3620 Kings Hwy, Jackson, MS 39216Off Market
- $402,7003 bd5 ba3.5k sqft3630 Kings Hwy, Jackson, MS 39216Off Market
- $365,8004 bd4 ba3.3k sqft3601 Hawthorn Dr, Jackson, MS 39216Off Market
- $367,3004 bd3 ba2.3k sqft3525 Hawthorn Dr, Jackson, MS 39216Off Market
- $279,300-- bd-- ba3.3k sqft3540 Hawthorn Dr, Jackson, MS 39216Off Market
- $329,6003 bd3 ba2.5k sqft3520 Kings Hwy, Jackson, MS 39216Off Market
Nearby schools
GreatSchools rating
- 8/10Wells Apac Elementary SchoolGrades: 4-5Distance: 1.1 mi
- 9/10Northwest Middle SchoolGrades: 6-8Distance: 5.7 mi
- 7/10Murrah High SchoolGrades: 9-12Distance: 1.1 mi
Schools provided by the listing agent
- Elementary: Boyd
- Middle: Bailey APAC
- High: Murrah
Source: MLS United. This data may not be complete. We recommend contacting the local school district to confirm school assignments for this home.
- Mississippi
- Hinds County
- Jackson
- 39216
- Fondern-Cherokee Heights
- 3539 Hawthorn Dr
