Welcome to this fantastic family home in the prestigious, gated resort community of Cibolo Canyons - Vallitas! Featuring leaded glass front door leading onto chiseled porcelain patterned floor tile and rich wood flooring! No carpet! Thick molding and upgraded light fixtures draw your eye past the private study with French doors and ample dining space. The family room is accented by a fireplace with decorative stone and a wall of windows. Wiring for full-home sound system. Enjoy meals in this gourmet kitchen with newly painted white custom cabinets - some with glass fronts - new granite counters and stainless appliances. The primary suite is generous in size and the bath is generous in amenities! Clean up in this custom seamless shower with waterfall showerhead and tile niche after your workout in the owner's personal gym! This space could be a future custom closet or baby's room or an owner's retreat for relaxation. The ample closet has three-way lighting. Leaded glass window by garden tub. The wood staircase with iron balusters takes you to three bedrooms and two other bathrooms plus a large game room (see Texas Basement off this room for storage) and large media room for movie nights! The backyard has a covered patio and extended wooden deck and pergola with room for all! Newer water heaters, softener and HVAC units. Experience unparalleled resort-style living with quick access to the JW Marriott Resort & Spa, featuring two championship golf courses - home of the TPC Valero Texas Open. Neighborhood amenities include walking trails, two incredible pools, a lazy river and splash pad for the kids, two community centers with workout rooms, and a sports field. This immaculate gem offers the perfect escape while just minutes from shopping, restaurants, activities, and highly desired NEISD schools.
Sold
Price Unknown
3539 HILLDALE PT, San Antonio, TX 78261
4beds
3,288sqft
Single Family Residence
Built in 2007
8,755 Square Feet Lot
$540,300 Zestimate®
$--/sqft
$3,261 Estimated rent
Home value
$540,300
$513,000 - $567,000
$3,261/mo
Zestimate® history
Owner options
List your home for rent
$3,261/mo
Rent Zestimate®
Find your next renter with Zillow Rental Manager. Plus, with online applications, you can quickly screen prospective tenants – for free.
$3,261/mo
Rent Zestimate®
Refinance and save
$721/mo
Est. payment
Refinancing to a lower rate could help reduce your monthly payments and save thousands over the life of the loan.
$721/mo
Est. payment
Explore your selling options
Work with a Zillow partner agent
Leverage their expertise and Zillow's premium Showcase listings to get your home seen by more buyers.
Get startedList with your own agent
Get your home in front of millions of buyers by listing it on Zillow.
Learn how to do itSell it yourself
Take full control of how buyers see your home on Zillow by listing For Sale by Owner (FSBO).
List your homeWhat's special
Zillow last checked:
Listing updated:
Listed by:
Gregory Jones TREC #660743 (210) 585-1699,
Fraire Realty Group, INC.
Source: LERA MLS,MLS#: 1766357
Facts & features
Interior
Bedrooms & bathrooms
- Bedrooms: 4
- Bathrooms: 4
- Full bathrooms: 3
- 1/2 bathrooms: 1
Primary bedroom
- Features: Sitting Room, Walk-In Closet(s), Ceiling Fan(s), Full Bath
- Area: 304
- Dimensions: 19 x 16
Bedroom 2
- Area: 132
- Dimensions: 12 x 11
Bedroom 3
- Area: 144
- Dimensions: 12 x 12
Bedroom 4
- Area: 144
- Dimensions: 12 x 12
Primary bathroom
- Features: Tub/Shower Separate, Double Vanity, Soaking Tub
- Area: 168
- Dimensions: 14 x 12
Dining room
- Area: 130
- Dimensions: 13 x 10
Family room
- Area: 306
- Dimensions: 18 x 17
Kitchen
- Area: 168
- Dimensions: 14 x 12
Office
- Area: 132
- Dimensions: 12 x 11
Heating
- Central, Electric
Cooling
- Two Central, Attic Fan
Appliances
- Included: Cooktop, Built-In Oven, Self Cleaning Oven, Microwave, Gas Cooktop, Disposal, Dishwasher, Plumbed For Ice Maker, Water Softener Owned, Vented Exhaust Fan, Gas Water Heater, Plumb for Water Softener, Double Oven
- Laundry: Main Level, Washer Hookup, Dryer Connection
Features
- Three Living Area, Separate Dining Room, Eat-in Kitchen, Two Eating Areas, Kitchen Island, Breakfast Bar, Study/Library, Game Room, Media Room, Utility Room Inside, High Ceilings, Open Floorplan, High Speed Internet, Walk-In Closet(s), Master Downstairs, Ceiling Fan(s), Solid Counter Tops, Custom Cabinets
- Flooring: Ceramic Tile, Wood, Laminate
- Windows: Window Coverings
- Has basement: No
- Attic: Pull Down Storage,Partially Floored,Attic - Radiant Barrier Decking
- Number of fireplaces: 1
- Fireplace features: Family Room, Gas Logs Included, Gas
Interior area
- Total interior livable area: 3,288 sqft
Property
Parking
- Total spaces: 2
- Parking features: Two Car Garage, Attached, Garage Door Opener
- Attached garage spaces: 2
Features
- Levels: Two
- Stories: 2
- Pool features: None, Community
- Has spa: Yes
- Spa features: Bath
Lot
- Size: 8,755 Square Feet
Details
- Parcel number: 049009190210
Construction
Type & style
- Home type: SingleFamily
- Architectural style: Traditional
- Property subtype: Single Family Residence
Materials
- Brick, 4 Sides Masonry, Stone, Siding
- Foundation: Slab
- Roof: Composition
Condition
- Pre-Owned
- New construction: No
- Year built: 2007
Details
- Builder name: Newmark
Utilities & green energy
- Utilities for property: Cable Available
Community & HOA
Community
- Features: Tennis Court(s), Clubhouse, Playground, Jogging Trails, Sports Court, BBQ/Grill
- Security: Smoke Detector(s), Prewired, Controlled Access
- Subdivision: Cibolo Canyons
HOA
- Has HOA: Yes
- HOA fee: $721 semi-annually
- HOA name: CIBOLO CANYON RESORT COMMUNITY, INC
Location
- Region: San Antonio
Financial & listing details
- Tax assessed value: $560,110
- Annual tax amount: $14,425
- Date on market: 9/11/2025
- Cumulative days on market: 123 days
- Listing terms: Conventional,FHA,VA Loan,Cash
Price history
| Date | Event | Price |
|---|---|---|
| 8/29/2024 | Sold | -- |
Source:  LERA MLS #1766357 Report a problem LERA MLS #1766357 Report a problem | ||
| 8/7/2024 | Contingent | $530,000$161/sqft |
Source: LERA MLS #1766357 Report a problem | ||
| 7/22/2024 | Price change | $530,000-4.5%$161/sqft |
Source: LERA MLS #1766357 Report a problem | ||
| 6/18/2024 | Price change | $555,000-1.8%$169/sqft |
Source: LERA MLS #1766357 Report a problem | ||
| 6/9/2024 | Listed for sale | $564,990$172/sqft |
Source: LERA MLS #1766357 Report a problem | ||
| 6/6/2024 | Contingent | $564,990$172/sqft |
Source: LERA MLS #1766357 Report a problem | ||
| 5/14/2024 | Price change | $564,990-1.7%$172/sqft |
Source: LERA MLS #1766357 Report a problem | ||
| 4/12/2024 | Listed for sale | $574,990-1.7%$175/sqft |
Source: LERA MLS #1766357 Report a problem | ||
| 9/29/2023 | Sold | -- |
Source: LERA MLS #1706114 Report a problem | ||
| 9/26/2023 | Pending sale | $585,000$178/sqft |
Source: LERA MLS #1706114 Report a problem | ||
| 9/24/2023 | Contingent | $585,000$178/sqft |
Source: LERA MLS #1706114 Report a problem | ||
| 8/11/2023 | Price change | $585,000-1.7%$178/sqft |
Source: LERA MLS #1706114 Report a problem | ||
| 7/25/2023 | Listed for sale | $595,000+61.2%$181/sqft |
Source: LERA MLS #1706114 Report a problem | ||
| 10/6/2016 | Sold | -- |
Source: LERA MLS #44006_1183041 Report a problem | ||
| 8/26/2016 | Pending sale | $369,000$112/sqft |
Source: Keller Williams - Heritage #1183041 Report a problem | ||
| 6/10/2016 | Listed for sale | $369,000-5.4%$112/sqft |
Source: Keller Williams - Heritage #1183041 Report a problem | ||
| 7/2/2015 | Listing removed | $2,900$1/sqft |
Source: Zars and Rogers REALTORS Report a problem | ||
| 6/2/2015 | Listed for rent | $2,900+3.6%$1/sqft |
Source: Zars and Rogers, REALTORS #1117349 Report a problem | ||
| 6/2/2015 | Listing removed | $390,000$119/sqft |
Source: San Antonio Board of Realtors #1117337 Report a problem | ||
| 5/28/2015 | Listed for sale | $390,000$119/sqft |
Source: San Antonio Board of Realtors #1117337 Report a problem | ||
| 6/1/2014 | Listing removed | $2,800$1/sqft |
Source: ML Real Estate Marketing #1057182 Report a problem | ||
| 5/20/2014 | Listed for rent | $2,800$1/sqft |
Source: ML Real Estate Marketing #1057182 Report a problem | ||
Public tax history
| Year | Property taxes | Tax assessment |
|---|---|---|
| 2025 | $13,096 +9.8% | $560,110 -3.1% |
| 2024 | $11,928 +145.4% | $578,260 +19.6% |
| 2023 | $4,860 | $483,661 +10% |
| 2022 | -- | $439,692 +10% |
| 2021 | $10,256 | $399,720 +0.1% |
| 2020 | $10,256 +2% | $399,170 +2.8% |
| 2019 | $10,051 | $388,350 +6.3% |
| 2018 | $10,051 +4.9% | $365,190 +0.1% |
| 2017 | $9,585 -3.2% | $364,770 +1.1% |
| 2016 | $9,899 +7% | $360,710 +2.7% |
| 2015 | $9,248 | $351,360 +4.6% |
| 2014 | $9,248 | $335,780 +3.7% |
| 2013 | -- | $323,840 +1.7% |
| 2012 | -- | $318,310 -0.8% |
| 2011 | -- | $320,930 |
| 2010 | -- | $320,930 -0.8% |
| 2009 | -- | $323,580 +23.3% |
| 2008 | -- | $262,390 +483.1% |
| 2007 | -- | $45,000 |
Find assessor info on the county website
Neighborhood: 78261
Nearby homes
- $493,9004 bd3 ba2.8k sqft3535 Hilldale Point, San Antonio, TX 78261Off Market
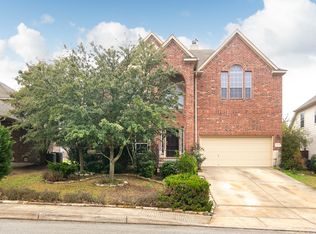
- $596,7005 bd4 ba4.1k sqft3543 Hilldale Point, San Antonio, TX 78261Off Market

- $540,7005 bd3 ba3.6k sqft3538 Pinnacle Dr, San Antonio, TX 78261Off Market

- $--4 bd3 ba2.9k sqft3531 Hilldale Point, San Antonio, TX 78261Sold
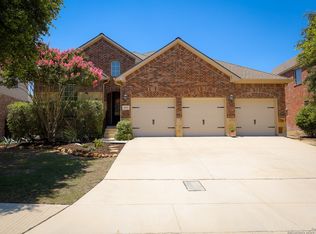
- $---- bd-- ba-- sqft3531 Hilldale Poin, San Antonio, TX 78261Off Market
- $420,4004 bd4 ba3.6k sqft3547 Hilldale Point, San Antonio, TX 78261Off Market
- $--4 bd4 ba3.3k sqft3542 Pinnacle Dr, San Antonio, TX 78261Sold
- $--4 bd4 ba3.6k sqft3534 Pinnacle Dr, San Antonio, TX 78261Sold
Nearby schools
GreatSchools rating
- 9/10Cibolo Green Elementary SchoolGrades: PK-5Distance: 0.6 mi
- 9/10Hill MiddleGrades: 6-8Distance: 1.5 mi
- 8/10Johnson High SchoolGrades: 9-12Distance: 0.6 mi
Schools provided by the listing agent
- Elementary: Cibolo Green
- Middle: Tex Hill
- High: Johnson
- District: North East I.S.D.
Source: LERA MLS. This data may not be complete. We recommend contacting the local school district to confirm school assignments for this home.
Get a cash offer in 3 minutes
Find out how much your home could sell for in as little as 3 minutes with a no-obligation cash offer.
Estimated market value
$540,300
Get a cash offer in 3 minutes
Find out how much your home could sell for in as little as 3 minutes with a no-obligation cash offer.
Estimated market value
$540,300
- Texas
- Bexar County
- San Antonio
- 78261
- 3539 HILLDALE PT
Nearby cities
Nearby neighborhoods
Nearby zip codes
Other San Antonio Topics
