Nestled on an expansive landscape, this magnificent custom home offers the epitome of luxury living, boasting a total of 3,638 sq ft of meticulously designed space. From the moment you arrive, you'll be captivated by the elegance that defines this exceptional property.
With 5 bedrooms and 3 bathrooms, including a master suite with a cedar sauna and walk-in closet, this home offers abundant space for the entire family. Indulge in the luxury of a dedicated workout area and a theater room, ideal for entertainment and relaxation. Stay warm and cozy with a natural gas fireplace that doubles as a reliable heat source during power outages, complemented by an exquisite live edge wood mantle. The doors in the home are a custom knotty alder, which are truly must see to captivate their beauty. You will be able to rest easily, knowing that the house is wired for a home security system, equipped with 4 security cameras for added peace of mind.
The heart of the home, the kitchen features a huge island with granite countertops including tons of storage, a gas range, custom cabinets with a combination of white and hickory, and a walk-in pantry, providing a perfect setting for culinary adventures and family gatherings.
As you step outside, you will notice plenty of space to enjoy your surroundings on the covered porch or on the stamped concrete patio. You can also utilize the 16x20 shed for additional storage needs. Enjoy the convenience of natural gas amenities, including a natural gas grill hookup under the covered porch. Surround yourself with beauty with meticulously planted tree rows featuring drip irrigation, ensuring the vitality of Colorado blue spruce, Amur maple, lilac, and various shade trees. Plus, envision the possibilities with the remaining space, perfect for a future 40x60 shop.The property is also wired and plumbed for sprinklers.
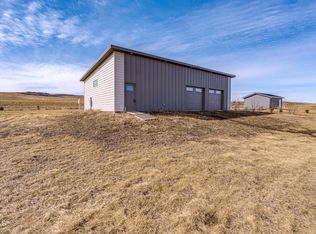
The expansive, heated 1,416 sq ft garage accommodates up to 4 vehicles comfortably, providing ample space for storage and hobby projects. It features a floor drain and a deep basin wash sink with hot and cold water, enhancing functionality and practicality.
You truly must see this home to experience rural luxury living. Schedule a showing today with your favorite agent today!
Sold
Price Unknown
3539 Honey Ln, Mandan, ND 58554
5beds
3,638sqft
Single Family Residence
Built in 2022
1.51 Acres Lot
$729,400 Zestimate®
$--/sqft
$3,412 Estimated rent
Home value
$729,400
$664,000 - $810,000
$3,412/mo
Zestimate® history
Owner options
List your home for rent
$3,412/mo
Rent Zestimate®
Find your next renter with Zillow Rental Manager. Plus, with online applications, you can quickly screen prospective tenants – for free.
$3,412/mo
Rent Zestimate®
Refinance and save
Refinancing to a lower rate could help reduce your monthly payments and save thousands over the life of the loan.
Explore your selling options
Work with a Zillow partner agent
Leverage their expertise and Zillow's premium Showcase listings to get your home seen by more buyers.
Get startedList with your own agent
Get your home in front of millions of buyers by listing it on Zillow.
Learn how to do itSell it yourself
Take full control of how buyers see your home on Zillow by listing For Sale by Owner (FSBO).
List your homeWhat's special
Zillow last checked:
Listing updated:
Listed by:
Brianne Miller 701-426-4262,
NORTHWEST REALTY GROUP
Bought with:
Brianne Miller, 10678
NORTHWEST REALTY GROUP
Source: Great North MLS,MLS#: 4013426
Facts & features
Interior
Bedrooms & bathrooms
- Bedrooms: 5
- Bathrooms: 3
- Full bathrooms: 3
Primary bedroom
- Level: Main
Bedroom 2
- Level: Main
Bedroom 3
- Level: Main
Bedroom 4
- Level: Basement
Bedroom 5
- Level: Basement
Primary bathroom
- Level: Main
Bathroom 2
- Level: Main
Bathroom 3
- Level: Basement
Dining room
- Level: Main
Family room
- Level: Basement
Kitchen
- Level: Main
Laundry
- Level: Main
Media room
- Level: Basement
Other
- Level: Main
Heating
- Zoned, Forced Air
Cooling
- Zoned, Central Air
Appliances
- Included: Cooktop, Dishwasher, Disposal, Dryer, Gas Range, Microwave, Range Hood, Washer
- Laundry: Main Level
Features
- Audio Visual System, Ceiling Fan(s), High Speed Internet, Main Floor Bedroom, Pantry, Primary Bath, Sauna, Soaking Tub, Walk-In Closet(s)
- Flooring: Vinyl, Carpet, Laminate
- Basement: Bath/Stubbed,Egress Windows,Finished,Sump Pump
- Number of fireplaces: 1
- Fireplace features: Gas, Living Room
Interior area
- Total structure area: 3,638
- Total interior livable area: 3,638 sqft
- Finished area above ground: 1,823
- Finished area below ground: 1,815
Property
Parking
- Total spaces: 4
- Parking features: Garage Door Opener, Heated Garage, Insulated, Parking Pad, Tandem, Floor Drain, Additional Parking, Concrete
- Garage spaces: 4
Features
- Levels: Two
- Stories: 2
- Exterior features: Storage, Rain Gutters, Playground, Garden, Keyless Entry, Lighting
Lot
- Size: 1.51 Acres
- Dimensions: 1.51 acres
- Features: See Remarks
Details
- Additional structures: Shed(s)
- Parcel number: 510145140
- Other equipment: Home Theater
Construction
Type & style
- Home type: SingleFamily
- Architectural style: Ranch
- Property subtype: Single Family Residence
Materials
- Other
- Roof: Shingle
Condition
- New construction: No
- Year built: 2022
Utilities & green energy
- Sewer: Septic Tank
- Water: Rural
Community & HOA
Community
- Security: Smoke Detector(s)
Location
- Region: Mandan
Financial & listing details
- Annual tax amount: $5,106
- Date on market: 10/7/2024
Price history
| Date | Event | Price |
|---|---|---|
| 12/3/2024 | Sold | -- |
Source: Great North MLS #4013426 Report a problem | ||
| 10/7/2024 | Pending sale | $734,900$202/sqft |
Source: Great North MLS #4013426 Report a problem | ||
| 8/26/2024 | Listing removed | $734,900$202/sqft |
Source: Great North MLS #4013426 Report a problem | ||
| 8/21/2024 | Price change | $734,900-0.7%$202/sqft |
Source: Great North MLS #4013426 Report a problem | ||
| 6/2/2024 | Price change | $739,900-1.3%$203/sqft |
Source: Great North MLS #4013426 Report a problem | ||
| 5/18/2024 | Listed for sale | $749,900+941.5%$206/sqft |
Source: Great North MLS #4013426 Report a problem | ||
| 6/18/2021 | Sold | -- |
Source: Great North MLS #3409925 Report a problem | ||
| 1/15/2021 | Listing removed | -- |
Source: BMMLS Report a problem | ||
| 12/4/2020 | Listed for sale | $72,000$20/sqft |
Source: Paramount Real Estate #405665 Report a problem | ||
| 9/3/2020 | Listing removed | $72,000$20/sqft |
Source: INTEGRA REALTY GROUP, INC. #405665 Report a problem | ||
| 8/4/2020 | Price change | $72,000+3%$20/sqft |
Source: INTEGRA REALTY GROUP, INC. #405665 Report a problem | ||
| 2/14/2020 | Listed for sale | $69,900$19/sqft |
Source: INTEGRA REALTY GROUP, INC. #405665 Report a problem | ||
Public tax history
Tax history is unavailable.
Neighborhood: 58554
Nearby homes
- $275,0001.5 Acres3547 Honey Ln, Mandan, ND 58554Lot/Land
- $--1.63 Acres3530 Honey Ln, Mandan, ND 58554Sold

- $59,500-- bd-- ba-- sqft2175 Schlosser Dr N, Mandan, ND 58554Off Market
- $465,300-- bd-- ba-- sqft2173 Schlosser Dr N, Mandan, ND 58554Off Market
- $160,0003.12 Acres3550 Rhone Dr, Mandan, ND 58554Lot/Land
- $432,300-- bd-- ba-- sqft2177 Schlosser Dr N, Mandan, ND 58554Off Market
- $115,0001.5 Acres3522 Honey Ln, Mandan, ND 58554Lot/Land
- $140,0002.4 Acres3523 Rhone Dr, Mandan, ND 58554Lot/Land
Nearby schools
GreatSchools rating
- 7/10Lewis And Clark Elementary SchoolGrades: PK-5Distance: 4.4 mi
- 7/10Mandan Middle SchoolGrades: 6-8Distance: 3.5 mi
- 7/10Mandan High SchoolGrades: 9-12Distance: 4 mi
Schools provided by the listing agent
- Middle: Mandan
- High: Mandan High
Source: Great North MLS. This data may not be complete. We recommend contacting the local school district to confirm school assignments for this home.
- North Dakota
- Morton County
- Mandan
- 58554
- 3539 Honey Ln
Nearby cities
Nearby zip codes
Other Mandan Topics
