Welcome to 3539 Kings highway! Conveniently located near 264, off Taylorsville Road. This adorable move in ready home has the space you need! 3 bedrooms, including a large bedroom upstairs, 1.5 baths, partially finished basement, huge fenced in backyard and a large unattached garage! This home has recently been improved with a new roof in 2022, brand new siding within the last month, HVAC September of 2023, new tub, shower, toilet and new flooring in the main bath. Refrigerator only one year old and dishwasher is brand new! Enjoy the beautiful hardwood floors throughout the first floor. The partially finished basement has a large living room, large laundry room and plenty of storage space! Don't miss out on this cutie!
Sold for $250,000
Tax assessed value
$250,000
3539 Kings Hwy, Louisville, KY 40220
3beds
1,636sqft
Single Family Residence
Built in 1953
8,712 Square Feet Lot
$268,200 Zestimate®
$153/sqft
$2,110 Estimated rent
Home value
$268,200
$255,000 - $282,000
$2,110/mo
Zestimate® history
Owner options
List your home for rent
$2,110/mo
Rent Zestimate®
Find your next renter with Zillow Rental Manager. Plus, with online applications, you can quickly screen prospective tenants – for free.
$2,110/mo
Rent Zestimate®
Refinance and save
$1,624/mo
Est. payment
Refinancing to a lower rate could help reduce your monthly payments and save thousands over the life of the loan.
$1,624/mo
Est. payment
Explore your selling options
Work with a Zillow partner agent
Leverage their expertise and Zillow's premium Showcase listings to get your home seen by more buyers.
Get startedList with your own agent
Get your home in front of millions of buyers by listing it on Zillow.
Learn how to do itSell it yourself
Take full control of how buyers see your home on Zillow by listing For Sale by Owner (FSBO).
List your homeWhat's special
Zillow last checked:
Listing updated:
Listed by:
Kelly Winslow,
Schuler Bauer Real Estate Services ERA Powered
Bought with:
Amy C Batcher, 268880
White Picket Real Estate
Source: Metro Search Inc. LLC DBA Apex MLS,MLS#: 1663872
Facts & features
Interior
Bedrooms & bathrooms
- Bedrooms: 3
- Bathrooms: 2
- Full bathrooms: 1
- 1/2 bathrooms: 1
Bedroom
- Level: First
- Area: 172.9
- Dimensions: 13.30 x 13.00
Bedroom
- Level: First
- Area: 126.35
- Dimensions: 9.50 x 13.30
Bedroom
- Level: Second
- Area: 168
- Dimensions: 10.00 x 16.80
Full bathroom
- Level: First
- Area: 43.55
- Dimensions: 6.50 x 6.70
Half bathroom
- Level: Basement
- Area: 30
- Dimensions: 6.00 x 5.00
Kitchen
- Level: First
- Area: 140
- Dimensions: 14.00 x 10.00
Living room
- Level: First
- Area: 203.4
- Dimensions: 18.00 x 11.30
Living room
- Level: Basement
- Area: 3782.57
- Dimensions: 125.50 x 30.14
Other
- Description: Upstairs Landing
- Level: Second
- Area: 126
- Dimensions: 9.00 x 14.00
Heating
- Natural Gas
Cooling
- Central Air
Features
- Basement: Partially Finished
- Has fireplace: No
Interior area
- Total structure area: 1,200
- Total interior livable area: 1,636 sqft
- Finished area above ground: 1,200
- Finished area below ground: 376
Property
Parking
- Total spaces: 2
- Parking features: Detached
- Garage spaces: 2
Features
- Stories: 2
Lot
- Size: 8,712 Square Feet
- Dimensions: 59 x 189 x 49 x 159
Details
- Parcel number: 081M00360158
Construction
Type & style
- Home type: SingleFamily
- Property subtype: Single Family Residence
Materials
- Vinyl Siding
- Foundation: Concrete Perimeter
- Roof: Shingle
Condition
- Year built: 1953
Utilities & green energy
- Sewer: Public Sewer
- Water: Public
Community & HOA
Community
- Subdivision: Rosedale
HOA
- Has HOA: No
Location
- Region: Louisville
Financial & listing details
- Price per square foot: $153/sqft
- Tax assessed value: $250,000
- Annual tax amount: $3,150
- Date on market: 7/5/2024
Price history
| Date | Event | Price |
|---|---|---|
| 8/1/2024 | Sold | $250,000+0%$153/sqft |
Source:  Metro Search Inc. LLC DBA Apex MLS #1663872 Report a problem Metro Search Inc. LLC DBA Apex MLS #1663872 Report a problem | ||
| 7/9/2024 | Pending sale | $249,900$153/sqft |
Source: Metro Search Inc. LLC DBA Apex MLS #1663872 Report a problem | ||
| 7/5/2024 | Listed for sale | $249,900$153/sqft |
Source: Metro Search Inc. LLC DBA Apex MLS #1663872 Report a problem | ||
| 6/26/2024 | Pending sale | $249,900$153/sqft |
Source: Metro Search Inc. LLC DBA Apex MLS #1663872 Report a problem | ||
| 6/21/2024 | Listed for sale | $249,900$153/sqft |
Source: Metro Search Inc. LLC DBA Apex MLS #1663872 Report a problem | ||
Public tax history
| Year | Property taxes | Tax assessment |
|---|---|---|
| 2025 | $3,150 +27% | $250,000 +29.4% |
| 2024 | $2,480 +25.8% | $193,160 +31.4% |
| 2023 | $1,972 -1.3% | $146,950 |
| 2022 | $1,999 -5.9% | $146,950 |
| 2021 | $2,123 +15.3% | $146,950 +9.6% |
| 2020 | $1,842 | $134,060 |
| 2019 | $1,842 +3.8% | $134,060 |
| 2018 | $1,775 | $134,060 |
| 2017 | $1,775 +47.1% | $134,060 +11.1% |
| 2013 | $1,207 | $120,670 |
| 2011 | $1,207 | $120,670 |
| 2010 | $1,207 | $120,670 |
| 2009 | $1,207 | $120,670 |
| 2007 | -- | $120,670 |
| 2006 | -- | $120,670 |
| 2005 | -- | $120,670 +23.8% |
| 2004 | -- | $97,460 |
Find assessor info on the county website
Neighborhood: Bon Air
Nearby homes
- $208,000-- bd1 ba1k sqft3541 Kings Hwy, Louisville, KY 40220Off Market
- $253,0003 bd1 ba1.2k sqft3537 Kings Hwy, Louisville, KY 40220Off Market
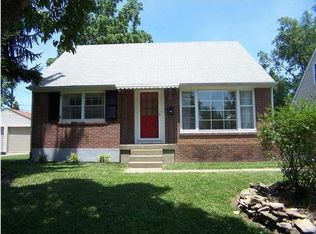
- $248,0003 bd1 ba1.3k sqft3543 Kings Hwy, Louisville, KY 40220Off Market

- $262,2002 bd2 ba1.8k sqft3535 Kings Hwy, Louisville, KY 40220Off Market
- $7501 bd1 ba600 sqft3546 Brockton Ln #5, Louisville, KY 40220For Rent
- $--2 bd1 ba725 sqft3540 Brockton Ln APT 1, Louisville, KY 40220Off Market
- $345,0008 bd4 ba3.2k sqft3540 Brockton Ln, Louisville, KY 40220Sold
- $273,4002 bd1 ba700 sqft3540 Brockton Ln APT 3, Louisville, KY 40220Off Market
Nearby schools
GreatSchools rating
- 3/10Goldsmith Elementary SchoolGrades: K-5Distance: 0.9 mi
- 3/10Thomas Jefferson Middle SchoolGrades: 6-8Distance: 3.8 mi
- 1/10Seneca High SchoolGrades: 9-12Distance: 0.9 mi


Get pre-qualified for a loan
At Zillow Home Loans, we can pre-qualify you in as little as 5 minutes with no impact to your credit score.An equal housing lender. NMLS #10287.
Sell for more on Zillow
Get a Zillow Showcase℠ listing at no additional cost and you could sell for .
$268,200
2% more
+$5,364
With Zillow Showcase(estimated)
$273,564
- Kentucky
- Jefferson County
- Louisville
- 40220
- Bon Air
- 3539 Kings Hwy
Nearby cities
Nearby neighborhoods
Nearby zip codes
Other Louisville Topics
