Skip main navigation
Closed
  • $609,000

    3539 Lamp Post Ln, Gainesville, GA 30504

    4beds
    3,356sqft
    Single Family Residence, Residential
    Built in 1998
    0.7 Acres Lot
    $642,500 Zestimate®
    $181/sqft
    $2,814 Estimated rent

    Home value

    $642,500

    $610,000 - $681,000

    $2,814/mo

    Zestimate® history
    Loading
    Loading...

    Owner options

    List your home for rent

    $2,814/mo

    Rent Zestimate®

    Find your next renter with Zillow Rental Manager. Plus, with online applications, you can quickly screen prospective tenants – for free.

    Learn more

    $2,814/mo

    Rent Zestimate®

    Refinance and save

    $3,726/mo

    Est. payment

    Refinancing to a lower rate could help reduce your monthly payments and save thousands over the life of the loan.

    See today's rates

    $3,726/mo

    Est. payment

    Explore your selling options

    Work with a Zillow partner agent

    Leverage their expertise and Zillow's premium Showcase listings to get your home seen by more buyers.

    Get started

    List with your own agent

    Get your home in front of millions of buyers by listing it on Zillow.

    Learn how to do it

    Sell it yourself

    Take full control of how buyers see your home on Zillow by listing For Sale by Owner (FSBO).

    List your home

    What's special

    Big workshopHardwood flooringFull baFull kitchenLarge hosting kitchenScreened porchSoaring ceiling
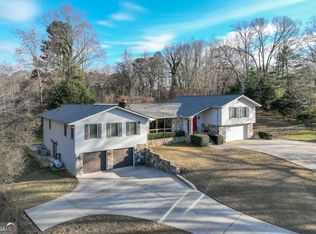
    Bring your spare vehicles, boats, tractors, and campers! This beautifully maintained traditional home boasts five interior garage spaces, two covered spots, two driveways, and a big workshop for all your means of transportation. Located on a quiet cul-de-sac just off the lake and only a few minutes to boat ramps, marinas, and lakeside parks. The interiors include a soaring ceiling in the living room with built-ins and stacked-stone fireplace, large hosting kitchen for entertaining, a separate dining room, laundry/mud room with convenient work sink, a sunny keeping room off the kitchen (and primary suite), and a screened porch overlooking the fenced backyard. You'll love the massive primary suite on the main level with hardwood flooring, a huge BA, and seriously spacious closet. Downstairs holds a BR & full BA, plus a second living room complete with a full kitchen and second laundry room - perfect as a teen suite or in-law den. Don't miss the expandable attic and finished bonus room above the main-home garage. This house has all the storage you could ever need and then some! Exceptional location off of Browns Bridge Road (Hwy 369), close to all of Gainesville's amenities and a short jaunt to GA 400.

    Zillow last checked:

    Listing updated:

    Listing Provided by:

    Allen Dellinger,

    Keller Williams Lanier Partners

    Bought with:

    TAMERA SAULS, 179282

    HomeSmart

    Source: FMLS GA,MLS#: 7234610MLS Logo

    Facts & features

    Interior

    Bedrooms & bathrooms
    • Bedrooms: 4
    • Bathrooms: 5
    • Full bathrooms: 4
    • 1/2 bathrooms: 1
    • Main level bathrooms: 2
    • Main level bedrooms: 3
    Primary bedroom
    • Features: Master on Main, Oversized Master
    • Level: Master on Main, Oversized Master
    Bedroom
    • Features: Master on Main, Oversized Master
    Primary bathroom
    • Features: Double Vanity, Separate His/Hers, Separate Tub/Shower, Soaking Tub
    Dining room
    • Features: Open Concept
    Kitchen
    • Features: Breakfast Bar, Cabinets Stain, Country Kitchen, Kitchen Island, Laminate Counters, Pantry, Second Kitchen
    Heating
    • Central, Electric, Heat Pump
    Cooling
    • Ceiling Fan(s), Central Air, Heat Pump
    Appliances
    • Included: Dishwasher, Dryer, Electric Range, Electric Water Heater, Microwave, Range Hood, Refrigerator, Washer
    • Laundry: In Basement, Laundry Room, Main Level
    Features
    • Double Vanity, High Ceilings 10 ft Main
    • Flooring: Carpet, Ceramic Tile, Hardwood
    • Windows: Insulated Windows
    • Basement: Daylight,Driveway Access,Exterior Entry,Finished,Finished Bath,Full
    • Number of fireplaces: 1
    • Fireplace features: Factory Built, Living Room, Masonry
    • Common walls with other units/homes: No Common Walls
    Interior area
    • Total structure area: 3,356
    • Total interior livable area: 3,356 sqft
    • Finished area above ground: 2,044
    • Finished area below ground: 1,312

    Property

    Parking
    • Total spaces: 5
    • Parking features: Attached, Detached, Garage, RV Access/Parking
    • Attached garage spaces: 5
    Accessibility
    • Accessibility features: None
    Features
    • Levels: Two
    • Stories: 2
    • Patio & porch: Front Porch, Patio, Screened
    • Exterior features: Private Yard, Rear Stairs
    • Pool features: None
    • Spa features: None
    • Fencing: Back Yard,Chain Link,Fenced,Vinyl
    • Has view: Yes
    • View description: Rural
    • Waterfront features: None
    • Body of water: None
    Lot
    • Size: 0.70 Acres
    • Dimensions: 194 x 158
    • Features: Cul-De-Sac, Front Yard, Landscaped, Level, Private
    Details
    • Additional structures: Garage(s), Outbuilding, Workshop
    • Parcel number: 08035 000020
    • Other equipment: None
    • Horse amenities: None

    Construction

    Type & style
    • Home type: SingleFamily
    • Architectural style: Traditional
    • Property subtype: Single Family Residence, Residential
    Materials
    • Cement Siding, Stone
    • Foundation: Concrete Perimeter
    • Roof: Composition,Shingle
    Condition
    • Resale
    • New construction: No
    • Year built: 1998

    Utilities & green energy

    • Electric: 110 Volts, 220 Volts in Laundry
    • Sewer: Septic Tank
    • Water: Public
    • Utilities for property: Cable Available, Electricity Available, Phone Available, Underground Utilities, Water Available
    Green energy
    • Energy efficient items: None
    • Energy generation: None

    Community & neighborhood

    Security
    • Security features: None
    Community
    • Community features: None
    Location
    • Region: Gainesville

    Other

    Other facts
    • Road surface type: Asphalt

    Price history

    DateEventPrice
    8/1/2023Sold$609,000-1.8%$181/sqft
    Source: FMLS GA #7234610 Report a problem
    6/23/2023Pending sale$619,900$185/sqft
    Source: GAMLS #10172778 Report a problem
    6/20/2023Listed for sale$619,900$185/sqft
    Source: FMLS GA #7234610 Report a problem

    Public tax history

    YearProperty taxesTax assessment
    2025$1,360 -16.9%$196,280 +3%
    2024$1,635 +19.1%$190,472 +23.2%
    2023$1,373 +7.4%$154,632 +17%
    2022$1,278 -7%$132,192 +3.3%
    2021$1,375 +3.7%$128,000 +3.5%
    2020$1,326 -8.9%$123,640 -13.4%
    2019$1,455 +53.9%$142,720 +59.8%
    2018$945 -5.8%$89,323
    2017$1,003 +15.9%$89,323
    2016$866 +0.3%$89,323
    2015$863 $89,323
    2014$863 $89,323
    2013-- --
    2012-- --
    2011-- --
    2010-- --
    2009$2,836 +9.8%--
    2007$2,583 +6.1%--
    2006$2,435 +3.7%--
    2005$2,349 +4.7%--
    2004$2,244 +2.9%--
    2003$2,181 +19%--
    2002$1,833 +10.7%--
    2001$1,656 -0.3%--
    2000$1,661 $69,668

    Find assessor info on the county website

    Neighborhood: 30504

    Nearby schools

    GreatSchools rating
    Schools provided by the listing agent
    • Elementary: McEver
    • Middle: Chestatee
    • High: Chestatee

    Source: FMLS GA. This data may not be complete. We recommend contacting the local school district to confirm school assignments for this home.

    Get a cash offer in 3 minutes
    Find out how much your home could sell for in as little as 3 minutes with a no-obligation cash offer.
    Estimated market value
    $642,500
    Get a cash offer in 3 minutes
    Find out how much your home could sell for in as little as 3 minutes with a no-obligation cash offer.
    Estimated market value
    $642,500