Welcome to this stunning Northwest Contemporary home, built by Burnham Construction. With 4 bedrooms, 2.5 baths, and countless features, this builder-owned residence showcases craftsmanship and thoughtful design at every turn. Step inside through a striking foyer, highlighted by a dramatic floor-to-ceiling wall of restored wood and a custom light fixture. Hickory hardwood floors flow throughout, creating a warm contrast to the home's modern finishes. A spacious office or guest bedroom with vaulted ceilings, an oversized closet and sliding barn door provides a versatile main-floor retreat. Down the hallway, the home opens into a great room with a cozy gas fireplace, a gourmet kitchen, and a light-filled dining nook. Perfect for entertaining, this space seamlessly connects to the private fenced backyard. The jewel-box powder room is thoughtfully tucked away for convenience and privacy, while the chef's kitchen features stainless steel appliances, soapstone countertops, matte charcoal fixtures, and abundant storage. An extra-wide staircase with a large window leads upstairs, filling the home with natural light. The primary suite is a true sanctuary, with vaulted ceilings, hickory hardwoods, an abundance of built-in cabinetry, recessed lighting, and a ceiling fan. The spa-inspired ensuite boasts a dual-sink vanity, exquisite tile work, a walk-in shower with dual shower heads, and heated floors. Three additional rooms and a full bath complete the upper level. One oversized bedroom/bonus room includes a Murphy bed, offering flexibility for a guest room, office, or playroom. All rooms include a walk-in closet. This home blends modern comfort with timeless design, functionality, and sophistication. Perfect for everyday living and entertaining, it's a rare opportunity to own a meticulously crafted Burnham Construction custom home. Also included are the oversized garage (holds 3 cars), front-porch covered entryway with a sitting area.
Sold
$755,000
3539 Mahlon Ave, Eugene, OR 97401
4beds
2,345sqft
Residential, Single Family Residence
Built in 2018
4,356 Square Feet Lot
$725,600 Zestimate®
$322/sqft
$3,366 Estimated rent
Home value
$725,600
$689,000 - $762,000
$3,366/mo
Zestimate® history
Owner options
List your home for rent
$3,366/mo
Rent Zestimate®
Find your next renter with Zillow Rental Manager. Plus, with online applications, you can quickly screen prospective tenants – for free.
$3,366/mo
Rent Zestimate®
Refinance and save
$4,936/mo
Est. payment
Refinancing to a lower rate could help reduce your monthly payments and save thousands over the life of the loan.
$4,936/mo
Est. payment
Explore your selling options
Work with a Zillow partner agent
Leverage their expertise and Zillow's premium Showcase listings to get your home seen by more buyers.
Get startedList with your own agent
Get your home in front of millions of buyers by listing it on Zillow.
Learn how to do itSell it yourself
Take full control of how buyers see your home on Zillow by listing For Sale by Owner (FSBO).
List your homeWhat's special
Cozy gas fireplacePrivate fenced backyardSpa-inspired ensuiteWalk-in closetAbundant storageSitting areaSliding barn door
Zillow last checked:
Listing updated:
Listed by:
Diane Tardie 541-221-8672,
Berkshire Hathaway HomeServices NW Real Estate
Bought with:
Lucas Walker, 201255139
Triple Oaks Realty LLC
Source: RMLS (OR),MLS#: 775872546
Facts & features
Interior
Bedrooms & bathrooms
- Bedrooms: 4
- Bathrooms: 3
- Full bathrooms: 2
- Partial bathrooms: 1
- Main level bathrooms: 1
Rooms
- Room types: Bedroom 4, Den, Laundry, Bedroom 2, Bedroom 3, Dining Room, Family Room, Kitchen, Living Room, Primary Bedroom
Primary bedroom
- Features: Bathroom, Builtin Features, Ceiling Fan, Hardwood Floors, Double Sinks, Vaulted Ceiling, Walkin Closet, Walkin Shower
- Level: Upper
- Area: 221
- Dimensions: 17 x 13
Bedroom 2
- Features: Walkin Closet
- Level: Upper
- Area: 120
- Dimensions: 12 x 10
Bedroom 3
- Features: Walkin Closet
- Level: Upper
- Area: 120
- Dimensions: 12 x 10
Bedroom 4
- Features: Walkin Closet
- Level: Upper
- Area: 168
- Dimensions: 14 x 12
Dining room
- Features: Builtin Refrigerator, Exterior Entry, Hardwood Floors
- Level: Main
- Area: 120
- Dimensions: 12 x 10
Kitchen
- Features: Dishwasher, Eat Bar, Gourmet Kitchen, Hardwood Floors, Instant Hot Water, Island, Microwave, Free Standing Range, Free Standing Refrigerator
- Level: Main
Heating
- Forced Air, Zoned
Cooling
- Central Air, Heat Pump
Appliances
- Included: Dishwasher, Disposal, Free-Standing Range, Free-Standing Refrigerator, Gas Appliances, Instant Hot Water, Microwave, Stainless Steel Appliance(s), Built-In Refrigerator, Electric Water Heater
- Laundry: Laundry Room
Features
- Ceiling Fan(s), Granite, High Ceilings, Vaulted Ceiling(s), Walk-In Closet(s), Closet, Built-in Features, Eat Bar, Gourmet Kitchen, Kitchen Island, Bathroom, Double Vanity, Walkin Shower
- Flooring: Hardwood, Heated Tile, Tile, Wood
- Windows: Vinyl Frames
- Basement: Crawl Space
- Number of fireplaces: 1
- Fireplace features: Gas
Interior area
- Total structure area: 2,345
- Total interior livable area: 2,345 sqft
Property
Parking
- Total spaces: 3
- Parking features: Driveway, On Street, Garage Door Opener, Attached, Oversized, Tandem
- Attached garage spaces: 3
- Has uncovered spaces: Yes
Features
- Levels: Two
- Stories: 2
- Patio & porch: Patio, Porch
- Exterior features: Gas Hookup, Yard, Exterior Entry
- Fencing: Fenced
Lot
- Size: 4,356 Square Feet
- Features: Level, Sprinkler, SqFt 3000 to 4999
Details
- Additional structures: GasHookup
- Parcel number: 1877123
Construction
Type & style
- Home type: SingleFamily
- Architectural style: Contemporary
- Property subtype: Residential, Single Family Residence
Materials
- Cultured Stone, Shingle Siding
- Foundation: Concrete Perimeter
- Roof: Composition
Condition
- Resale
- New construction: No
- Year built: 2018
Utilities & green energy
- Gas: Gas Hookup, Gas
- Sewer: Public Sewer
- Water: Public
- Utilities for property: Cable Connected
Green energy
- Construction elements: Reclaimed Material
Community & HOA
Community
- Security: Security System, Fire Sprinkler System
- Subdivision: Sheldon/441503
HOA
- Has HOA: No
Location
- Region: Eugene
Financial & listing details
- Price per square foot: $322/sqft
- Tax assessed value: $754,344
- Annual tax amount: $8,208
- Date on market: 9/5/2025
- Cumulative days on market: 35 days
- Listing terms: Cash,Conventional
- Road surface type: Concrete, Paved
Price history
| Date | Event | Price |
|---|---|---|
| 11/14/2025 | Sold | $755,000-5.5%$322/sqft |
Source:  RMLS (OR) #775872546 Report a problem RMLS (OR) #775872546 Report a problem | ||
| 10/11/2025 | Pending sale | $799,000$341/sqft |
Source: RMLS (OR) #775872546 Report a problem | ||
| 9/23/2025 | Price change | $799,000-4.8%$341/sqft |
Source: RMLS (OR) #775872546 Report a problem | ||
| 9/5/2025 | Listed for sale | $839,000$358/sqft |
Source: RMLS (OR) #775872546 Report a problem | ||
Public tax history
| Year | Property taxes | Tax assessment |
|---|---|---|
| 2025 | $8,312 +1.3% | $426,628 +3% |
| 2024 | $8,209 +2.6% | $414,202 +3% |
| 2023 | $8,000 +4% | $402,138 +3% |
| 2022 | $7,690 +6.5% | $390,426 +3% |
| 2021 | $7,223 -0.4% | $379,055 +3% |
| 2020 | $7,249 +77% | $368,015 +72.1% |
| 2019 | $4,095 +199.6% | $213,892 +166.8% |
| 2018 | $1,367 | $80,165 -1% |
| 2017 | $1,367 0% | $80,964 +330.9% |
| 2016 | $1,367 | $18,788 |
Find assessor info on the county website
Neighborhood: Harlow
Nearby homes
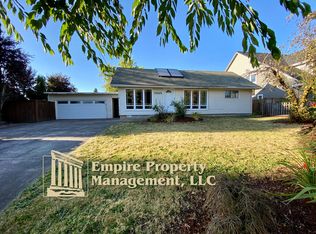
- $507,1003 bd2 ba1.4k sqft3525 Mahlon Ave, Eugene, OR 97401Off Market
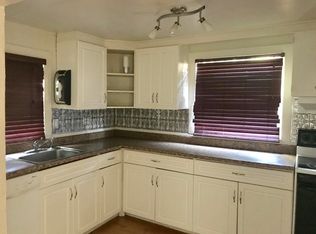
- $364,0002 bd1 ba1k sqft3553 Mahlon Ave, Eugene, OR 97401Off Market
- $335,1002 bd1 ba1k sqft3544 Sisters View Ave, Eugene, OR 97401Off Market
- $336,3002 bd1 ba928 sqft3561 Mahlon Ave, Eugene, OR 97401Off Market
- $211,1532 bd1 ba928 sqft3560 Sisters View Ave, Eugene, OR 97401Off Market
- $456,5003 bd1 ba1.3k sqft3556 Mahlon Ave, Eugene, OR 97401Off Market
- $528,5004 bd2 ba1.8k sqft3509 Mahlon Ave, Eugene, OR 97401Off Market
- $432,3003 bd1 ba1.2k sqft3601 Mahlon Ave, Eugene, OR 97401Off Market
Nearby schools
GreatSchools rating
- 7/10Holt Elementary SchoolGrades: K-5Distance: 0.3 mi
- 3/10Monroe Middle SchoolGrades: 6-8Distance: 0.9 mi
- 6/10Sheldon High SchoolGrades: 9-12Distance: 1.5 mi
Schools provided by the listing agent
- Elementary: Bertha Holt
- Middle: Monroe
- High: Sheldon
Source: RMLS (OR). This data may not be complete. We recommend contacting the local school district to confirm school assignments for this home.
Sell for more on Zillow
Get a Zillow Showcase℠ listing at no additional cost and you could sell for .
$725,600
2% more
+$14,512
With Zillow Showcase(estimated)
$740,112
Sell for more on Zillow
Get a Zillow Showcase℠ listing at no additional cost and you could sell for .
$725,600
2% more
+$14,512
With Zillow Showcase(estimated)
$740,112
- Oregon
- Lane County
- Eugene
- 97401
- Harlow
- 3539 Mahlon Ave
