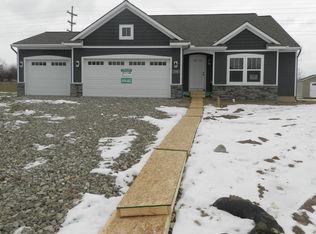
DeWitt Schools. Dewitt Township Taxes. Built in 2018 this Home has over 3200 Square Feet of FINISHED Living Space on 3 LEVELS. Home features 5 Bedrooms, 3 1/2 Baths, fully finished Lower Level with Daylight and Egress Windows! Tastefully decorated Eastbrook's Home ''The Sanibel Plan'' desirable Floor Plan awaits you! Entering into the home you are greeted by a large 1st Floor Office with French Doors. Open concept Family Room, Eating Area and Kitchen. Family Room has a Gas Fireplace with a bank of southern exposure windows. Kitchen features Granite Counters, Tile Backsplash, Spacious Breakfast Bar Island, Walk-in Pantry and Stainless Steel Appliances. Great Mudroom and conveniently located to Half Bath and 3 Car Garage. Upstairs offers 4 Bedrooms, 2 Full Baths and Laundry Room. Master Suite offers Corner Windows that overlook the Yard, 2 Walk-in Closets, Double Vanity Area, Soaking Tub and a Shower. The fully finished Lower Level has 2 Family Areas great for that extra TV Room, Study Area or Recreational Area, 5th Bedroom and another Full Bath. The Daylight Windows allow for ample light. There is a Fenced in Yard, Above Ground Pool, Deck Area with even trees in this Backyard!
This property is off market, which means it's not currently listed for sale or rent on Zillow. This may be different from what's available on other websites or public sources.