Skip main navigation
Sold for $590,000
  • $590,000

    3539 Oakleaf Dr, West Bloomfield, MI 48324

    4beds
    4,701sqft
    Single Family Residence
    Built in 1991
    0.4 Acres Lot
    $615,800 Zestimate®
    $126/sqft
    $4,622 Estimated rent

    Home value

    $615,800

    $567,000 - $671,000

    $4,622/mo

    Zestimate® history
    Loading
    Loading...

    Owner options

    List your home for rent

    $4,622/mo

    Rent Zestimate®

    Find your next renter with Zillow Rental Manager. Plus, with online applications, you can quickly screen prospective tenants – for free.

    Learn more

    $4,622/mo

    Rent Zestimate®

    Refinance and save

    $3,836/mo

    Est. payment

    Refinancing to a lower rate could help reduce your monthly payments and save thousands over the life of the loan.

    See today's rates

    $3,836/mo

    Est. payment

    Explore your selling options

    Work with a Zillow partner agent

    Leverage their expertise and Zillow's premium Showcase listings to get your home seen by more buyers.

    Get started

    List with your own agent

    Get your home in front of millions of buyers by listing it on Zillow.

    Learn how to do it

    Sell it yourself

    Take full control of how buyers see your home on Zillow by listing For Sale by Owner (FSBO).

    List your home

    What's special

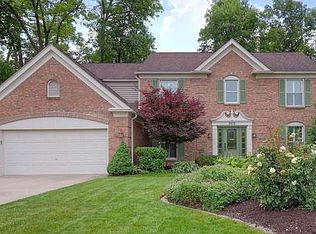
    Fabulous contemporary home located on a picture perfect wooded lot. Open contemporary floor plan with two story foyer, wide open kitchen and full wall of windows to enjoy the beautiful wooded private backyard. Main floor features 3 bedrooms (one currently being used as an office) with full a bath and a half bath for guests. Home features a formal dining room and living room as well as a nook surrounded by windows. Kitchen has a brand new stove and dishwasher and is the perfect set up for entertaining. Second floor features a loft overlooking the great room and the grand primary suite. Step out onto the private deck for coffee or lounge in the huge private bath that has a large tub and tile shower. Top it all off with a fully finished basement with bar, rec room, full bath and another guest room. Home has been freshly painted. Brand new garage door opener just installed.

    Zillow last checked:

    Listing updated:

    Listed by:

    Lori Beatty 248-444-2293,

    RE/MAX New Trend

    Bought with:

    Mike Sher, 6502346400

    Max Broock, REALTORS®-Bloomfield Hills

    Source: Realcomp II,MLS#: 20240088754MLS Logo

    Facts & features

    Interior

    Bedrooms & bathrooms
    • Bedrooms: 4
    • Bathrooms: 4
    • Full bathrooms: 3
    • 1/2 bathrooms: 1
    Primary bedroom
    • Level: Second
    • Area: 266
    • Dimensions: 14 x 19
    Bedroom
    • Level: Entry
    • Area: 156
    • Dimensions: 12 x 13
    Bedroom
    • Level: Entry
    • Area: 143
    • Dimensions: 11 x 13
    Bedroom
    • Level: Basement
    • Area: 204
    • Dimensions: 12 x 17
    Bedroom
    • Level: Basement
    • Area: 156
    • Dimensions: 12 x 13
    Primary bathroom
    • Level: Second
    • Area: 126
    • Dimensions: 9 x 14
    Other
    • Level: Entry
    • Area: 80
    • Dimensions: 8 x 10
    Other
    • Level: Basement
    • Area: 54
    • Dimensions: 6 x 9
    Other
    • Level: Entry
    • Area: 30
    • Dimensions: 5 x 6
    Other
    • Level: Entry
    • Area: 180
    • Dimensions: 12 x 15
    Dining room
    • Level: Entry
    • Area: 110
    • Dimensions: 10 x 11
    Flex room
    • Level: Basement
    • Area: 540
    • Dimensions: 15 x 36
    Great room
    • Level: Entry
    • Area: 378
    • Dimensions: 18 x 21
    Kitchen
    • Level: Entry
    • Area: 176
    • Dimensions: 11 x 16
    Library
    • Level: Entry
    • Area: 143
    • Dimensions: 11 x 13
    Living room
    • Level: Entry
    • Area: 260
    • Dimensions: 13 x 20
    Other
    • Level: Entry
    • Area: 130
    • Dimensions: 10 x 13
    Heating
    • Forced Air, Natural Gas
    Cooling
    • Ceiling Fans, Central Air
    Appliances
    • Included: Dishwasher, Disposal, Dryer, Free Standing Electric Oven, Free Standing Refrigerator, Microwave, Washer
    Features
    • Wet Bar
    • Basement: Daylight,Finished
    • Has fireplace: Yes
    • Fireplace features: Great Room
    Interior area
    • Total interior livable area: 4,701 sqft
    • Finished area above ground: 3,201
    • Finished area below ground: 1,500

    Property

    Parking
    • Total spaces: 2
    • Parking features: Two Car Garage, Attached, Direct Access, Electricityin Garage
    • Attached garage spaces: 2
    Features
    • Levels: Two
    • Stories: 2
    • Entry location: GroundLevelwSteps
    • Patio & porch: Covered, Deck, Enclosed, Porch
    • Exterior features: Gutter Guard System, Lighting
    • Pool features: None
    Lot
    • Size: 0.4 Acres
    • Dimensions: 97 x 111 x 168 x 176
    Details
    • Parcel number: 1818226009
    • Special conditions: Short Sale No,Standard

    Construction

    Type & style
    • Home type: SingleFamily
    • Architectural style: Contemporary
    • Property subtype: Single Family Residence
    Materials
    • Brick, Wood Siding
    • Foundation: Basement, Poured
    • Roof: Asphalt
    Condition
    • New construction: No
    • Year built: 1991

    Utilities & green energy

    • Sewer: Public Sewer
    • Water: Public
    • Utilities for property: Cable Available

    Community & HOA

    Community
    • Subdivision: WHISPERING WOODS SUB
    HOA
    • Has HOA: No
    Location
    • Region: West Bloomfield

    Financial & listing details

    • Price per square foot: $126/sqft
    • Tax assessed value: $240,190
    • Annual tax amount: $7,775
    • Date on market: 11/26/2024
    • Cumulative days on market: 135 days
    • Listing agreement: Exclusive Right To Sell
    • Listing terms: Cash,Conventional

    Price history

    DateEventPrice
    1/17/2025Sold$590,000-9.2%$126/sqft
    Source: Realcomp II #20240088754 Report a problem
    1/9/2025Pending sale$650,000$138/sqft
    Source: Realcomp II #20240088754 Report a problem
    11/26/2024Listed for sale$650,000-3.7%$138/sqft
    Source: Realcomp II #20240088754 Report a problem
    11/26/2024Listing removed$675,000$144/sqft
    Source: Realcomp II #20240072166 Report a problem
    10/28/2024Price change$675,000-2.2%$144/sqft
    Source: Realcomp II #20240072166 Report a problem
    10/1/2024Price change$690,000-1.4%$147/sqft
    Source: Realcomp II #20240072166 Report a problem
    9/25/2024Listed for sale$700,000-3.4%$149/sqft
    Source: Realcomp II #20240072166 Report a problem
    9/11/2024Listing removed$725,000-3.2%$154/sqft
    Source: Realcomp II #20240063747 Report a problem
    8/27/2024Listed for sale$749,000+74.2%$159/sqft
    Source: Realcomp II #20240063747 Report a problem
    10/23/2019Sold$430,000-2%$91/sqft
    Source: Public Record Report a problem
    9/3/2019Pending sale$438,950$93/sqft
    Source: Real Estate One #219080554 Report a problem
    8/7/2019Listed for sale$438,950$93/sqft
    Source: Real Estate One #219046772 Report a problem

    Public tax history

    YearProperty taxesTax assessment
    2024-- $260,570 +2.2%
    2023-- $254,860 +17%
    2022-- $217,860 +1%
    2021-- $215,800 +0.6%
    2020-- $214,560 +9.1%
    2019-- $196,690 +8.6%
    2018-- $181,140 +19.3%
    2015$1,968 $151,790 +8%
    2014-- $140,500 +1.4%
    2011-- $138,590 -6.9%
    2010-- $148,890 -21.5%
    2009-- $189,620 -11.9%
    2003-- $215,120 +3.4%
    2002-- $208,000 +25.3%
    2001$5,244 +7.1%$165,970 +3.2%
    2000$4,896 $160,830
    Find assessor info on the county website

    Neighborhood: 48324

    Nearby schools

    GreatSchools rating
    Get a cash offer in 3 minutes
    Find out how much your home could sell for in as little as 3 minutes with a no-obligation cash offer.
    Estimated market value
    $615,800
    Get a cash offer in 3 minutes
    Find out how much your home could sell for in as little as 3 minutes with a no-obligation cash offer.
    Estimated market value
    $615,800