Skip main navigation
Active
  • Listed by: Coldwell Banker Paslay Realtor • Michael D Paslay • 618-530-7355
    $79,900

    3539 Oscar Ave, Alton, IL 62002

    2beds
    495sqft
    : 
    $596/mo
    Get pre-qualified
    Single Family Residence
    Built in 1946
    6,372 Square Feet Lot
    $-- Zestimate®
    $161/sqft
    $-- HOA

    What's special

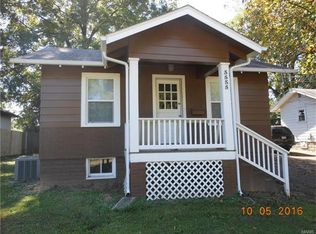
    Freshly painted lower levelQuartz countertopLots of kitchen cabinetsOpen floor planCovered front porchNewer vinyl thermal windowsNewer laminate flooring throughout
    Buy this remodeled 2 bedroom bungalow cheaper than rent! Covered front porch. Newer vinyl thermal windows. Newer laminate flooring throughout. Primary bedroom w/full bath w/new fixtures and quartz vanity top. Open floor plan w/lots of kitchen cabinets and quartz countertop plus Whirlpool appliance package included. 2nd bedroom off kitchen could also be office. Side deck off kitchen just painted leads to the back yard with firepit and 1 car detached garage w/garage opener. Basement doors lead to freshly painted lower level professionally waterproofed battery backup system with laundry area with washer/dryer included. Lots of storage. Plus Choice Home Warranty provided by seller for $660 at the move in list price of $79,900! Offers to be received until 8/30/26 at 3pm w/a response deadline of 6pm that same date to allow multiple buyer showing opportunities. Don't miss it!
    4 days
    360
    39

    Zillow last checked:

    Listing updated:

    Listed by:

    Michael D Paslay 618-530-7355,

    Coldwell Banker Paslay Realtor

    Source: MARIS,MLS#: 26055028MLS LogoOriginating MLS: Southwestern Illinois Board of REALTORS

      Facts & features

      Interior

      Bedrooms & bathrooms
      • Bedrooms: 2
      • Bathrooms: 1
      • Full bathrooms: 1
      • Main level bathrooms: 1
      • Main level bedrooms: 2
      Bedroom
      • Description: Bath off bedroom
      • Features: Floor Covering: Laminate
      • Level: Main
      • Area: 87.12
      • Dimensions: 9.9x8.8
      Bedroom 2
      • Features: Floor Covering: Laminate
      • Level: Main
      • Area: 89.1
      • Dimensions: 9.9x9
      Bathroom
      • Description: Remodeled bath fixtures w/quartz vanity top
      • Features: Floor Covering: Laminate
      • Level: Main
      • Area: 34.5
      • Dimensions: 6.9x5
      Kitchen
      • Description: Quartz countertops, appliances included
      • Features: Floor Covering: Laminate
      • Level: Main
      • Area: 109.74
      • Dimensions: 11.8x9.3
      Laundry
      • Description: Waterproof basement freshly painted w/washer/dryer
      • Features: Floor Covering: Concrete
      • Level: Basement
      • Area: 120
      • Dimensions: 12x10
      Living room
      • Description: New Ceiling Fan
      • Features: Floor Covering: Laminate
      • Level: Main
      • Area: 111.6
      • Dimensions: 12x9.3
      Heating
      • Forced Air, Natural Gas
      Cooling
      • Ceiling Fan(s), Central Air, Electric, Exhaust Fan
      Appliances
      • Included: Dryer, Free-Standing Electric Range, Refrigerator, Washer, Electric Water Heater
      • Laundry: In Basement, Laundry Room
      Features
      • Ceiling Fan(s), Eat-in Kitchen, Open Floorplan, Recessed Lighting, Smart Thermostat, Solid Surface Countertop(s)
      • Flooring: Laminate
      • Windows: Blinds, Insulated Windows, Tilt-In Windows
      • Basement: Block,Full,Sump Pump,Walk-Out Access
      • Has fireplace: No
      • Fireplace features: None
      Interior area
      • Total structure area: 495
      • Total interior livable area: 495 sqft
      • Finished area above ground: 495
      • Finished area below ground: 0

      Property

      Parking
      • Total spaces: 1
      • Parking features: Additional Parking, Detached, Garage, Garage Door Opener, Garage Faces Front, Off Street, On Street
      • Garage spaces: 1
      • Has uncovered spaces: Yes
      Features
      • Levels: One
      • Patio & porch: Covered, Deck, Front Porch
      • Exterior features: Entry Steps/Stairs, Fire Pit
      • Pool features: None
      • Fencing: Partial
      Lot
      • Size: 6,372 Square Feet
      • Dimensions: 50 x 127.5
      • Features: Back Yard, City Lot, Front Yard, Landscaped, Level, Rectangular Lot, Some Trees
      Details
      • Additional structures: Garage(s)
      • Parcel number: 232081706104028
      • Special conditions: Standard

      Construction

      Type & style
      • Home type: SingleFamily
      • Architectural style: Bungalow
      • Property subtype: Single Family Residence
      Materials
      • Vinyl Siding
      • Foundation: Block
      • Roof: Architectural Shingle
      Condition
      • Updated/Remodeled
      • New construction: No
      • Year built: 1946
      Details
      • Warranty included: Yes

      Utilities & green energy

      • Electric: Ameren
      • Sewer: Public Sewer
      • Water: Public
      • Utilities for property: Cable Available, Electricity Connected, Natural Gas Connected, Phone Available, Sewer Connected, Water Available

      Community & HOA

      Community
      • Security: Carbon Monoxide Detector(s), Smoke Detector(s)
      • Subdivision: None
      HOA
      • Has HOA: No
      • Services included: None
      Location
      • Region: Alton

      Financial & listing details

      • Price per square foot: $161/sqft
      • Tax assessed value: $39,690
      • Annual tax amount: $1,171
      • Date on market: 8/26/2026
      • Listing terms: Cash,Conventional,FHA,VA Loan
      • Inclusions: Building, Land
      • Ownership: Private
      • Electric utility on property: Yes
      • Road surface type: Chip And Seal

        Estimated market value

        Not available

        Estimated sales range

        Not available

        Not available

        Price history

        DateEventPrice
        8/26/2026Listed for sale$79,900+153.7%$161/sqft
        Source: MARIS #26055028 Report a problem
        2/27/2023Sold$31,500+21.2%$64/sqft
        Source: Public Record Report a problem
        11/16/2010Sold$26,000-7.1%$53/sqft
        Source: Public Record Report a problem
        5/29/2010Listed for sale$28,000-29.8%$57/sqft
        Source: ALMOST HOME REALTY #3007665 Report a problem
        11/30/2009Listing removed$39,900$81/sqft
        Source: ALMOST HOME REALTY #2912747 Report a problem
        9/26/2009Listed for sale$39,900+59.6%$81/sqft
        Source: ALMOST HOME REALTY #2912747 Report a problem
        6/24/2003Sold$25,000$51/sqft
        Source: Public Record Report a problem

        Public tax history

        YearProperty taxesTax assessment
        2024$1,076 +6.4%$13,230 +10.7%
        2023$1,011 +6.7%$11,950 +10.6%
        2022$948 +1.9%$10,800 +6.4%
        2021$930 +2.5%$10,150 +3.8%
        2020$908 -3.3%$9,780 +2.3%
        2019$939 $9,560 +2.7%
        2018-- $9,310
        2017$901 +7.5%$9,310
        2016$838 $9,310
        2015$838 $9,310
        2014$838 $9,310 -2.6%
        2013$838 $9,560 -4.9%
        2012-- $10,050 -3%
        2011-- $10,360 -34.5%
        2010-- $15,810 +1.7%
        2009-- $15,540 +8.8%
        2007-- $14,280 +43.2%
        2005-- $9,970 +28.5%
        2004$592 +4.6%$7,760 +5.6%
        2003$566 -0.3%$7,350 -30.9%
        2002$567 $10,640 +51.6%
        2001-- $7,020 +3.5%
        2000$532 $6,780
        Find assessor info on the county website

        Monthly payment

        Est. payment

        Payment breakdown

        Explore the cost of this home by adjusting the details. Changes won't be saved.
        All calculations are estimates and provided by Zillow, Inc. for informational purposes only. Actual amounts may vary.
        HOA fees may include property taxes on listings classified as Co-Ops. Contact the listing agent and/or owner for fee details.
        See how much you could borrow to make a competitive offer.

        Climate risks

        Neighborhood: 62002

        Getting around

        23 / 100
        Car-Dependent
        27 / 100
        Somewhat Bikeable

        Nearby schools

        GreatSchools rating
        Schools provided by the listing agent
        • Elementary: Alton Dist 11
        • Middle: Alton Dist 11
        • High: Alton

        Source: MARIS. This data may not be complete. We recommend contacting the local school district to confirm school assignments for this home.

        A local agent can set up tours, give advice and negotiate with sellers.

        Browse local experts