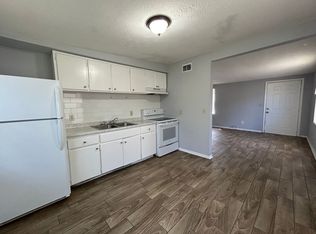
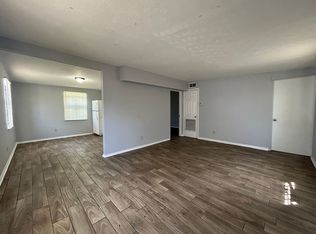
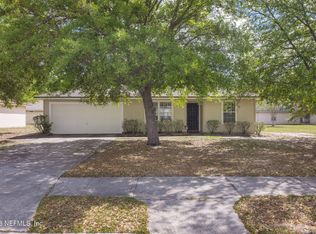
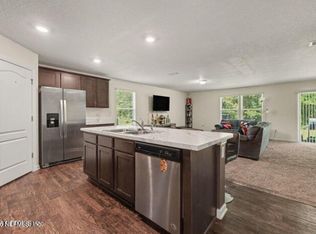
Three-bedroom, 2-bathroom move-in-ready home in a quiet section of Jacksonville. The updated kitchen boasts granite countertops and sleek stainless-steel appliances, making it a wonderful space for daily living and entertaining. The primary suite offers a private retreat, complete with an attached bathroom featuring a double sink vanity.
This home is perfectly situated in a prime location, offering an easy commute with quick access to major highways. You are also just minutes away from local essentials, including shopping, dining, schools, and parks.
Schedule your private showing today!
Pending
$239,900
3539 PHYLLIS Street, Jacksonville, FL 32205
3beds
1,380sqft
Single Family Residence
Built in 2021
4,791 Square Feet Lot
$-- Zestimate®
$174/sqft
$-- HOA
What's special
Attached bathroomGranite countertopsPrivate retreatUpdated kitchenPrimary suiteSleek stainless-steel appliancesDouble sink vanity
- 92 days
- 151
- 18
Zillow last checked:
Listing updated:
Listed by:
ROBERT E SALMONS 888-216-6364,
ENTERA REALTY LLC
Source: realMLS,MLS#: 2155298
Facts & features
Interior
Bedrooms & bathrooms
- Bedrooms: 3
- Bathrooms: 2
- Full bathrooms: 2
Primary bedroom
- Level: Main
- Area: 168 Square Feet
- Dimensions: 12.00 x 14.00
Bedroom 2
- Level: Main
- Area: 100 Square Feet
- Dimensions: 10.00 x 10.00
Bedroom 3
- Level: Main
- Area: 100 Square Feet
- Dimensions: 10.00 x 10.00
Living room
- Level: Main
- Area: 182 Square Feet
- Dimensions: 13.00 x 14.00
Heating
- Central, Heat Pump
Cooling
- Central Air
Appliances
- Included: Dishwasher, Disposal, Electric Range, Microwave, Refrigerator
Features
- Breakfast Bar, Pantry
- Flooring: Carpet, Laminate, Vinyl
Interior area
- Total interior livable area: 1,380 sqft
Property
Parking
- Total spaces: 2
- Parking features: Attached, Garage, Garage Door Opener
- Attached garage spaces: 2
Features
- Levels: One
- Stories: 1
- Has view: Yes
- View description: City
Lot
- Size: 4,791 Square Feet
- Features: Cul-De-Sac, Sprinklers In Front, Sprinklers In Rear
Details
- Parcel number: 0789260010
Construction
Type & style
- Home type: SingleFamily
- Architectural style: Contemporary
- Property subtype: Single Family Residence
Materials
- Vinyl Siding
- Roof: Shingle
Condition
- New construction: No
- Year built: 2021
Utilities & green energy
- Sewer: Public Sewer
- Water: Public
- Utilities for property: Natural Gas Available
Community & HOA
Community
- Security: Security System Leased, Smoke Detector(s)
- Subdivision: Murray Hill
HOA
- Has HOA: No
Location
- Region: Jacksonville
Financial & listing details
- Price per square foot: $174/sqft
- Tax assessed value: $251,890
- Annual tax amount: $4,852
- Date on market: 9/21/2026
- Listing terms: Cash,Conventional,FHA,VA Loan
- Road surface type: Asphalt
Estimated market value
Not available
Estimated sales range
Not available
Not available
Price history
| Date | Event | Price |
|---|---|---|
| 9/25/2026 | Pending sale | $239,900$174/sqft |
Source:  realMLS #2155298 Report a problem realMLS #2155298 Report a problem | ||
| 9/21/2026 | Listed for sale | $239,900$174/sqft |
Source: realMLS #2155298 Report a problem | ||
| 8/10/2026 | Pending sale | $239,900$174/sqft |
Source: realMLS #2155298 Report a problem | ||
| 7/14/2026 | Listed for sale | $239,900-13.7%$174/sqft |
Source: realMLS #2155298 Report a problem | ||
| 11/12/2021 | Sold | $278,000$201/sqft |
Source: Public Record Report a problem | ||
| 9/2/2021 | Sold | $278,000-0.5%$201/sqft |
Source: realMLS #1121356 Report a problem | ||
| 8/7/2021 | Pending sale | $279,500$203/sqft |
Source: realMLS #1121356 Report a problem | ||
| 8/7/2021 | Price change | $279,500+5.5%$203/sqft |
Source: realMLS #1121356 Report a problem | ||
| 8/4/2021 | Price change | $264,900-1.9%$192/sqft |
Source: realMLS #1121356 Report a problem | ||
| 7/29/2021 | Pending sale | $269,900$196/sqft |
Source: realMLS #1121356 Report a problem | ||
| 7/27/2021 | Listed for sale | $269,900$196/sqft |
Source: realMLS #1121356 Report a problem | ||
| 7/27/2021 | Pending sale | $269,900$196/sqft |
Source: realMLS #1121356 Report a problem | ||
| 7/19/2021 | Listed for sale | $269,900$196/sqft |
Source: realMLS #1121356 Report a problem | ||
Public tax history
| Year | Property taxes | Tax assessment |
|---|---|---|
| 2025 | $4,853 +12.5% | $251,890 +9.7% |
| 2024 | $4,314 -4.3% | $229,624 -4% |
| 2023 | $4,508 +9.5% | $239,251 +4.3% |
| 2022 | $4,118 +886.9% | $229,386 +893.4% |
| 2021 | $417 | $23,090 |
Find assessor info on the county website
Monthly payment
Est. payment
Payment breakdown
Explore the cost of this home by adjusting the details. Changes won't be saved.Climate risks
Neighborhood: Murray Hill
Nearby schools
Schools provided by the listing agent
- Elementary: Pinedale
- Middle: Lake Shore
- High: Riverside
Source: realMLS. This data may not be complete. We recommend contacting the local school district to confirm school assignments for this home.
Similar homes
- $244,9003 bd2 ba1.4k sqft7986 SHIRCLIFF Drive, Jacksonville, FL 32210For Sale
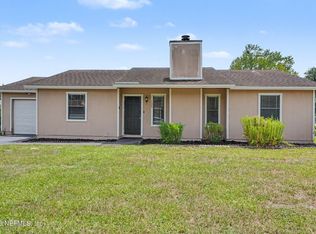 MLS ID #2158360, ROBERT E SALMONS. realMLS
 - $265,0003 bd3 ba1.4k sqft7118 PLYMOUTH GROVE Court, Jacksonville, FL 32220For Sale
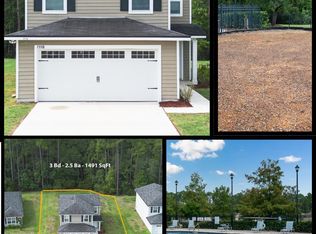 MLS ID #2155940, DANIEL SANFORD. realMLS
 - $239,9003 bd2 ba1.2k sqft3773 LAUREN CREST Court, Jacksonville, FL 32221For Sale
 MLS ID #2168222, KEVIN NOEL. realMLS
 - $250,0004 bd2 ba1.8k sqft2048 NOTTOWAY WOODS Lane, Jacksonville, FL 32220For Sale
 MLS ID #2155774, TAMMY BERG. realMLS
