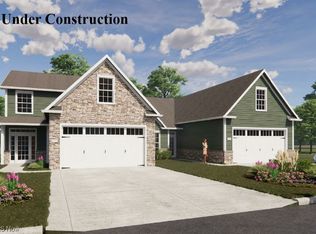
This exquisite end-unit condo is the epitome of suburban charm and comfort with a premium cul-de-sac location in the heart of Jackson Township. The open floor plan seamlessly connects the living spaces, bathed in natural light, enhancing the sense of spaciousness and warmth throughout the home. The first floor introduces an exceptional master suite, offering convenience, privacy, and comfort, complete with ample closet space and an en-suite bathroom. The main level also hosts a practical laundry area and a welcoming half bath for guests. The heart of this home is undoubtedly its open living area, featuring a modern kitchen that overlooks a spacious dining and great room. This central gathering place is ideal for entertaining or simply enjoying quiet evenings at home. In addition to two bedrooms and a full bath upstairs, A loft area offers an ideal space for an office, crafting spot, or an additional lounge, providing flexibility to meet your changing needs. Special attention has been given to details such as the epoxy garage flooring, which not only adds a touch of elegance but is also designed for durability and easy maintenance.
This property represents a rare opportunity to enjoy upscale living in a prime location with a welcoming environment to call home. Nestled in the serene and beautifully landscaped Hawks Nest Crossing Condominium community, this residence is ideally situated close to a future walking trail and pond, offering a perfect blend of convenience and natural beauty. Schedule your tour today!
Closed
$395,000
3539 Red Tail Cir NW, Canton, OH 44708
3beds
2,212sqft
Condominium
Built in 2022
-- sqft lot
$413,800 Zestimate®
$179/sqft
$2,317 Estimated rent
Home value
$413,800
$360,000 - $476,000
$2,317/mo
Zestimate® history
Owner options
List your home for rent
$2,317/mo
Rent Zestimate®
Find your next renter with Zillow Rental Manager. Plus, with online applications, you can quickly screen prospective tenants – for free.
$2,317/mo
Rent Zestimate®
Refinance and save
$3,036/mo
Est. payment
Refinancing to a lower rate could help reduce your monthly payments and save thousands over the life of the loan.
$3,036/mo
Est. payment
Explore your selling options
Work with a Zillow partner agent
Leverage their expertise and Zillow's premium Showcase listings to get your home seen by more buyers.
Get startedList with your own agent
Get your home in front of millions of buyers by listing it on Zillow.
Learn how to do itSell it yourself
Take full control of how buyers see your home on Zillow by listing For Sale by Owner (FSBO).
List your homeWhat's special
Open floor planPremium cul-de-sac locationEpoxy garage flooringExceptional master suiteCentral gathering placeSpaciousness and warmthEn-suite bathroom
Zillow last checked:
Listing updated:
Listing Provided by:
Nancy A Platek nplatek@cutlerhomes.com330-323-6023,
Cutler Real Estate,
Meredith L Bailey 330-495-7430,
Cutler Real Estate
Bought with:
Nancy A Platek, 2018005093
Cutler Real Estate
Source: MLS Now,MLS#: 5072680 Originating MLS: Stark Trumbull Area REALTORS
Originating MLS: Stark Trumbull Area REALTORSFacts & features
Interior
Bedrooms & bathrooms
- Bedrooms: 3
- Bathrooms: 3
- Full bathrooms: 2
- 1/2 bathrooms: 1
- Main level bathrooms: 2
- Main level bedrooms: 1
Primary bedroom
- Description: Flooring: Carpet
- Features: High Ceilings, Primary Downstairs, Walk-In Closet(s), Window Treatments
- Level: First
- Dimensions: 12 x 14
Bedroom
- Description: Flooring: Carpet
- Features: Window Treatments
- Level: Second
- Dimensions: 12 x 14
Bedroom
- Description: Flooring: Carpet
- Features: Window Treatments
- Level: Second
- Dimensions: 14 x 23
Primary bathroom
- Description: Flooring: Luxury Vinyl Tile
- Features: Granite Counters, High Ceilings
- Level: First
- Dimensions: 8 x 9
Bathroom
- Description: Powder room on main level,Flooring: Luxury Vinyl Tile
- Features: Granite Counters, High Ceilings
- Level: First
- Dimensions: 7 x 4
Bathroom
- Description: Full Bathroom on second level,Flooring: Luxury Vinyl Tile
- Features: Granite Counters
- Level: Second
- Dimensions: 5 x 10
Dining room
- Description: Flooring: Luxury Vinyl Tile
- Features: Chandelier, High Ceilings, Window Treatments
- Level: First
- Dimensions: 15 x 11
Entry foyer
- Description: Flooring: Luxury Vinyl Tile
- Features: High Ceilings
- Level: First
- Dimensions: 7 x 6
Great room
- Description: Flooring: Luxury Vinyl Tile
- Features: Beamed Ceilings, Fireplace, High Ceilings, Window Treatments
- Level: First
- Dimensions: 15 x 17
Kitchen
- Description: Flooring: Luxury Vinyl Tile
- Features: Granite Counters, High Ceilings, Window Treatments
- Level: First
- Dimensions: 18 x 16
Laundry
- Description: Flooring: Luxury Vinyl Tile
- Features: Granite Counters, High Ceilings
- Level: First
- Dimensions: 7 x 9
Loft
- Description: Flooring: Carpet
- Features: Walk-In Closet(s)
- Level: Second
- Dimensions: 15 x 9
Heating
- Forced Air, Gas
Cooling
- Central Air
Appliances
- Included: Dryer, Dishwasher, Disposal, Microwave, Range, Refrigerator, Washer
- Laundry: Electric Dryer Hookup, Main Level, Laundry Room, Laundry Tub, In Unit, Sink
Features
- Beamed Ceilings, Chandelier, Crown Molding, Double Vanity, Entrance Foyer, Granite Counters, High Ceilings, High Speed Internet, Kitchen Island, Primary Downstairs, Open Floorplan, Pantry, Recessed Lighting, Storage, Walk-In Closet(s)
- Windows: Blinds, Screens
- Has basement: No
- Number of fireplaces: 1
- Fireplace features: Gas, Glass Doors, Great Room
Interior area
- Total structure area: 2,212
- Total interior livable area: 2,212 sqft
- Finished area above ground: 2,212
Property
Parking
- Total spaces: 2
- Parking features: Attached, Drain, Electricity, Garage, Garage Door Opener
- Attached garage spaces: 2
Features
- Levels: Two
- Stories: 2
- Patio & porch: Patio
- Pool features: None
Lot
- Features: Cul-De-Sac
Details
- Parcel number: 10013483
Construction
Type & style
- Home type: Condo
- Architectural style: Conventional
- Property subtype: Condominium
- Attached to another structure: Yes
Materials
- Stone, Vinyl Siding
- Foundation: Slab
- Roof: Asphalt
Condition
- Year built: 2022
Details
- Builder name: Deville Hills & Dales Llc
Utilities & green energy
- Sewer: Public Sewer
- Water: Public
Community & neighborhood
Security
- Security features: Carbon Monoxide Detector(s), Smoke Detector(s)
Location
- Region: Canton
- Subdivision: Hawks Nest Crossing Condos
HOA & financial
HOA
- Has HOA: No
- HOA fee: $525 quarterly
- Services included: Association Management, Insurance, Maintenance Grounds, Reserve Fund, Snow Removal
Price history
| Date | Event | Price |
|---|---|---|
| 12/20/2024 | Sold | $395,000-4.8%$179/sqft |
Source:  MLS Now #5072680 Report a problem MLS Now #5072680 Report a problem | ||
| 12/6/2024 | Pending sale | $414,900$188/sqft |
Source: MLS Now #5072680 Report a problem | ||
| 9/27/2024 | Listed for sale | $414,900$188/sqft |
Source: MLS Now #5072680 Report a problem | ||
| 7/11/2024 | Listing removed | $414,900$188/sqft |
Source:  Cutler Real Estate #5046463 Report a problem Cutler Real Estate #5046463 Report a problem | ||
| 6/20/2024 | Price change | $414,900-1.7%$188/sqft |
Source: MLS Now #5046463 Report a problem | ||
| 6/14/2024 | Price change | $421,900-0.7%$191/sqft |
Source: MLS Now #5046463 Report a problem | ||
| 2/23/2024 | Listed for sale | $424,900$192/sqft |
Source: MLS Now #5019315 Report a problem | ||
Public tax history
Tax history is unavailable.
Neighborhood: 44708
Nearby schools
GreatSchools rating
- 8/10Lake Cable Elementary SchoolGrades: K-5Distance: 2.5 mi
- 8/10Jackson Middle SchoolGrades: 6-8Distance: 2.7 mi
- 8/10Jackson High SchoolGrades: 9-12Distance: 2.3 mi
Schools provided by the listing agent
- District: Jackson LSD - 7605
Source: MLS Now. This data may not be complete. We recommend contacting the local school district to confirm school assignments for this home.
Get a cash offer in 3 minutes
Find out how much your home could sell for in as little as 3 minutes with a no-obligation cash offer.
Estimated market value
$413,800
Get a cash offer in 3 minutes
Find out how much your home could sell for in as little as 3 minutes with a no-obligation cash offer.
Estimated market value
$413,800
- Ohio
- Stark County
- Canton
- 44708
- 3539 Red Tail Cir NW
Nearby cities
Nearby neighborhoods
Nearby zip codes
Other Canton Topics
