One or more photo(s) has been virtually staged. Completely renovated in 2025, this beautifully remodeled 3-bedroom, 2-bath block home offers a refined blend of modern comfort and natural serenity. Located near scenic waterways and a tranquil bird sanctuary, the home is ideally positioned on a well appointed lot with a partial pond view that enhances its peaceful setting. Inside, the home showcases large-format ceramic tile that complements the light cabinetry, quartz countertops, and stainless steel appliances in the thoughtfully redesigned kitchen. A skylight fills the space with abundant natural light, enhancing the open and airy feel. The spacious primary suite features a generous walk-in closet and an updated en suite bathroom, creating a true private retreat. Enjoy the outdoors from the screened-in lanai, which overlooks a quiet slice of the pond—a perfect place to relax and take in the surrounding nature or a gorgeous sunset. Located just 10 minutes from Sand Bay and the Ben Pilot Point area, the home also offers easy access to tranquil waterways, bird sanctuaries, and shallow bay areas ideal for kayaking, paddle boarding, boating, and fishing. Public launch access is nearby at Anclote River Park, connecting you directly to Sand Bay and the Gulf of Mexico. While the neighborhood has no HOA, anyone may join the Beacon Square Civic Association, offering access to a junior olympic sized pool, rentable event space, a grand ballroom, and a commercial kitchen—ideal for both entertaining and community gatherings.
Sold for $225,000
$225,000
3539 ROCK ROYAL DRIVE, HOLIDAY, FL 34691
3beds
1,160sqft
Single Family Residence
Built in 1972
5,518 Square Feet Lot
$219,800 Zestimate®
$194/sqft
$1,833 Estimated rent
Home value
$219,800
$198,000 - $244,000
$1,833/mo
Zestimate® history
Owner options
List your home for rent
$1,833/mo
Rent Zestimate®
Find your next renter with Zillow Rental Manager. Plus, with online applications, you can quickly screen prospective tenants – for free.
$1,833/mo
Rent Zestimate®
Refinance and save
$1,607/mo
Est. payment
Refinancing to a lower rate could help reduce your monthly payments and save thousands over the life of the loan.
$1,607/mo
Est. payment
Explore your selling options
Work with a Zillow partner agent
Leverage their expertise and Zillow's premium Showcase listings to get your home seen by more buyers.
Get startedList with your own agent
Get your home in front of millions of buyers by listing it on Zillow.
Learn how to do itSell it yourself
Take full control of how buyers see your home on Zillow by listing For Sale by Owner (FSBO).
List your homeWhat's special
Screened-in lanaiUpdated en suite bathroomLight cabinetryPartial pond viewQuartz countertopsWell appointed lotLarge-format ceramic tile
Zillow last checked:
Listing updated:
Listed by:
Britany Falgione 727-244-0913,
EXP REALTY LLC 866-308-7109
Bought with:
Jackie Little, 3367750
KELLER WILLIAMS REALTY- PALM H
Source: Stellar MLS,MLS#: TB8404896 Originating MLS: Suncoast Tampa
Originating MLS: Suncoast Tampa
Facts & features
Interior
Bedrooms & bathrooms
- Bedrooms: 3
- Bathrooms: 2
- Full bathrooms: 2
Rooms
- Room types: Attic, Den/Library/Office
Primary bedroom
- Features: Ceiling Fan(s), En Suite Bathroom, Walk-In Closet(s)
- Level: First
- Area: 156 Square Feet
- Dimensions: 13x12
Bedroom 1
- Features: Ceiling Fan(s), Built-in Closet
- Level: First
- Area: 165 Square Feet
- Dimensions: 15x11
Bedroom 2
- Features: Ceiling Fan(s), Built-in Closet
- Level: First
- Area: 143 Square Feet
- Dimensions: 11x13
Primary bathroom
- Features: Exhaust Fan, Shower No Tub, No Closet
- Level: First
- Area: 40 Square Feet
- Dimensions: 5x8
Bathroom 2
- Features: Exhaust Fan, Tub With Shower, No Closet
- Level: First
- Area: 40 Square Feet
- Dimensions: 5x8
Dining room
- Level: First
- Area: 80 Square Feet
- Dimensions: 8x10
Kitchen
- Level: First
- Area: 121 Square Feet
- Dimensions: 11x11
Living room
- Features: Ceiling Fan(s), No Closet
- Level: First
- Area: 198 Square Feet
- Dimensions: 18x11
Office
- Features: No Closet
- Level: First
- Area: 72 Square Feet
- Dimensions: 6x12
Heating
- Central
Cooling
- Central Air
Appliances
- Included: Dishwasher, Disposal, Microwave, Range, Refrigerator
- Laundry: Electric Dryer Hookup, In Garage, Washer Hookup
Features
- Attic Fan, Ceiling Fan(s), Crown Molding, Eating Space In Kitchen, Primary Bedroom Main Floor, Solid Wood Cabinets, Split Bedroom, Thermostat, Walk-In Closet(s)
- Flooring: Ceramic Tile
- Doors: Sliding Doors
- Windows: Blinds, Skylight(s), Window Treatments
- Has fireplace: No
Interior area
- Total structure area: 1,664
- Total interior livable area: 1,160 sqft
Property
Parking
- Total spaces: 1
- Parking features: Driveway, Garage Door Opener, Ground Level, On Street
- Attached garage spaces: 1
- Has uncovered spaces: Yes
- Details: Garage Dimensions: 13x23
Features
- Levels: One
- Stories: 1
- Patio & porch: Covered, Enclosed, Rear Porch
- Exterior features: Lighting, Private Mailbox, Rain Gutters, Sidewalk
- Fencing: Vinyl
- Has view: Yes
- View description: Pond
- Has water view: Yes
- Water view: Pond
Lot
- Size: 5,518 Square Feet
- Features: FloodZone
Details
- Parcel number: 24 26 15 087G 00002 6680
- Zoning: R4
- Special conditions: None
Construction
Type & style
- Home type: SingleFamily
- Property subtype: Single Family Residence
Materials
- Block
- Foundation: Slab
- Roof: Shingle
Condition
- New construction: No
- Year built: 1972
Utilities & green energy
- Sewer: Public Sewer
- Water: Public
- Utilities for property: Cable Connected, Electricity Connected, Public, Sewer Connected, Street Lights, Water Connected
Community & HOA
Community
- Security: Smoke Detector(s)
- Pet fee: $0 monthly
- Subdivision: BEACON SQUARE
HOA
- Has HOA: No
Location
- Region: Holiday
Financial & listing details
- Price per square foot: $194/sqft
- Tax assessed value: $208,494
- Annual tax amount: $2,917
- Date on market: 7/17/2025
- Cumulative days on market: 58 days
- Listing terms: Cash,Conventional,FHA,VA Loan
- Ownership: Fee Simple
- Total actual rent: 0
- Electric utility on property: Yes
- Road surface type: Paved
Price history
| Date | Event | Price |
|---|---|---|
| 9/25/2025 | Sold | $225,000-5.3%$194/sqft |
Source:  Stellar MLS #TB8404896 Report a problem Stellar MLS #TB8404896 Report a problem | ||
| 9/13/2025 | Pending sale | $237,500$205/sqft |
Source: Stellar MLS #TB8404896 Report a problem | ||
| 8/20/2025 | Price change | $237,500-5%$205/sqft |
Source: Stellar MLS #TB8404896 Report a problem | ||
| 7/17/2025 | Listed for sale | $249,999+100%$216/sqft |
Source: Stellar MLS #TB8404896 Report a problem | ||
| 1/28/2025 | Sold | $125,000-28.6%$108/sqft |
Source: Stellar MLS #TB8324914 Report a problem | ||
| 12/23/2024 | Pending sale | $175,000$151/sqft |
Source: Stellar MLS #TB8324914 Report a problem | ||
| 12/9/2024 | Price change | $175,000-22.2%$151/sqft |
Source: Stellar MLS #TB8324914 Report a problem | ||
| 12/7/2024 | Listed for sale | $225,000+61.3%$194/sqft |
Source: Stellar MLS #TB8324914 Report a problem | ||
| 6/29/2017 | Listing removed | $1,100$1/sqft |
Source: SUNISTA REALTY #W7630954 Report a problem | ||
| 6/15/2017 | Listed for rent | $1,100$1/sqft |
Source: Sunista Realty #W7630954 Report a problem | ||
| 6/1/2017 | Sold | $139,500+153.6%$120/sqft |
Source: Public Record Report a problem | ||
| 3/29/2017 | Listed for sale | -- |
Source: Auction.com Report a problem | ||
| 4/17/2003 | Sold | $55,000$47/sqft |
Source: Public Record Report a problem | ||
Public tax history
| Year | Property taxes | Tax assessment |
|---|---|---|
| 2024 | $2,918 +8.3% | $208,494 +62.1% |
| 2023 | $2,695 +26.8% | $128,620 +10% |
| 2022 | $2,127 +17.7% | $116,930 +21% |
| 2021 | $1,806 +12.7% | $96,640 +10% |
| 2020 | $1,603 -1% | $87,862 +0.6% |
| 2019 | $1,619 | $87,341 +10% |
| 2018 | $1,619 +9.3% | $79,401 +39.8% |
| 2017 | $1,481 +30.7% | $56,812 +54.7% |
| 2016 | $1,133 +223.4% | $36,728 +0.7% |
| 2015 | $350 +5.5% | $36,473 -7.1% |
| 2014 | $332 | $39,278 +10.2% |
| 2013 | -- | $35,649 -16% |
| 2012 | -- | $42,458 -16.1% |
| 2011 | -- | $50,611 -1.1% |
| 2010 | -- | $51,156 -0.8% |
| 2009 | -- | $51,547 -38.7% |
| 2008 | -- | $84,120 -17.8% |
| 2007 | -- | $102,347 +1.2% |
| 2006 | -- | $101,164 +32.5% |
| 2005 | -- | $76,336 +13.3% |
| 2004 | -- | $67,365 +17.5% |
| 2003 | -- | $57,315 +11.7% |
| 2002 | -- | $51,318 +13.7% |
| 2000 | -- | $45,131 |
| 1999 | -- | $45,131 |
Find assessor info on the county website
Neighborhood: 34691
Nearby homes
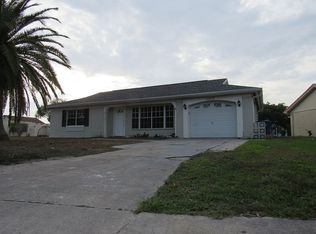
- $158,5002 bd2 ba1k sqft3529 Rock Royal Dr, Holiday, FL 34691Off Market
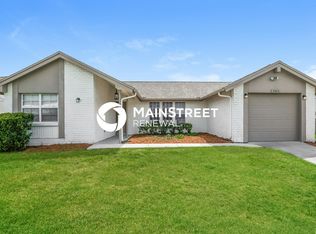
- $254,1003 bd2 ba1.4k sqft3547 Rock Royal Dr, Holiday, FL 34691Off Market
- $160,100-- bd1 ba848 sqft3209 Honeymoon Ln, Holiday, FL 34691Off Market
- $201,6002 bd2 ba1.3k sqft3553 Rock Royal Dr, Holiday, FL 34691Off Market
- $204,2002 bd2 ba1.2k sqft3540 Rock Royal Dr, Holiday, FL 34691Off Market
- $229,200-- bd2 ba1.3k sqft3534 Rock Royal Dr, Holiday, FL 34691Off Market
- $257,6003 bd2 ba1.6k sqft3203 Honeymoon Ln, Holiday, FL 34691Off Market
- $237,9002 bd2 ba1.8k sqft3546 Rock Royal Dr, Holiday, FL 34691Off Market
Nearby schools
GreatSchools rating
- 5/10Gulf Trace Elementary SchoolGrades: PK-5Distance: 0.8 mi
- 3/10Paul R. Smith Middle SchoolGrades: 6-8Distance: 2.3 mi
- 3/10Anclote High SchoolGrades: 9-12Distance: 2.2 mi
Schools provided by the listing agent
- Elementary: Gulf Trace Elementary
- Middle: Paul R. Smith Middle-PO
- High: Anclote High-PO
Source: Stellar MLS. This data may not be complete. We recommend contacting the local school district to confirm school assignments for this home.
Get a cash offer in 3 minutes
Find out how much your home could sell for in as little as 3 minutes with a no-obligation cash offer.
Estimated market value
$219,800
Get a cash offer in 3 minutes
Find out how much your home could sell for in as little as 3 minutes with a no-obligation cash offer.
Estimated market value
$219,800
- Florida
- Pasco County
- Holiday
- 34691
- 3539 ROCK ROYAL DRIVE
Nearby cities
Nearby neighborhoods
Nearby zip codes
Other Holiday Topics
