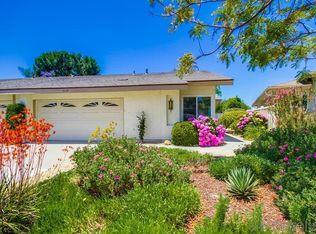
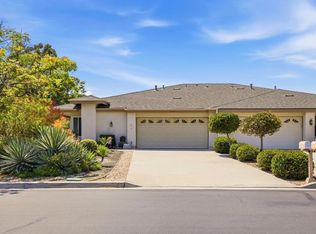
Welcome to tranquility in the heart of Oceanside's coveted 55+ community, Pacifica. This meticulously remodeled single-level home offers an unparalleled blend of zen aesthetics and modern comfort, set on the largest, impeccably maintained lot in the neighborhood. As you step inside, you’ll experience a spacious open floor plan that effortlessly integrates living, dining, and kitchen areas. The interior exudes warmth with its tasteful upgrades, including neutral luxury plank vinyl floors, custom cabinetry and elegant fixtures and lighting that enhance the serene atmosphere. Your new favorite space will, no doubt, be the thoughtfully upgraded sunroom with custom painted and laid spanish saltillo tiles, endless natural light and pass through views of your outdoor sanctuary. It’s a seamless transition of indoor to outdoor living. The gourmet kitchen is a chef's dream, boasting leathered marble countertops, stainless steel appliances, and a large center island perfect for culinary creations or casual dining. Adjacent, the inviting living room features a cozy fireplace, ideal for relaxing evenings. Outside, the expansive tiered backyard beckons with its meticulously landscaped grounds, intentionally designed to evoke a sense of peace and privacy. Whether enjoying morning coffee on the patio, meditation throughout the day, gardening in the sun-drenched yard, or hosting gatherings under the stars, this outdoor space is a true oasis. Located in Pacifica, residents enjoy exclusive access to a range of community amenities, including a clubhouse, swimming pool, tennis and pickleball courts and various social activities, all within a serene setting. Don't miss this opportunity to own a meticulously remodeled home in one of Oceanside's most desirable 55+ communities. Embrace the essence of zen living and schedule your private tour today.
Sold for $810,000
Listing Provided by: Real Estate 365, Inc
Bought with: FOUNDERS ALLIANCE REAL ESTATE
Tax assessed value
$810,000
3539 S Sundown Ln, Oceanside, CA 92056
2beds
1,388sqft
Single Family Residence
Built in 1976
5,732 Square Feet Lot
$817,100 Zestimate®
$584/sqft
$3,479 Estimated rent
Home value
$817,100
$776,000 - $858,000
$3,479/mo
Zestimate® history
Owner options
List your home for rent
$3,479/mo
Rent Zestimate®
Find your next renter with Zillow Rental Manager. Plus, with online applications, you can quickly screen prospective tenants – for free.
$3,479/mo
Rent Zestimate®
Refinance and save
$5,507/mo
Est. payment
Refinancing to a lower rate could help reduce your monthly payments and save thousands over the life of the loan.
$5,507/mo
Est. payment
Explore your selling options
Work with a Zillow partner agent
Leverage their expertise and Zillow's premium Showcase listings to get your home seen by more buyers.
Get startedList with your own agent
Get your home in front of millions of buyers by listing it on Zillow.
Learn how to do itSell it yourself
Take full control of how buyers see your home on Zillow by listing For Sale by Owner (FSBO).
List your homeWhat's special
Zillow last checked:
Listing updated:
Listing Provided by:
Cindy Peters DRE #01892391 youknowcindy@gmail.com,
Real Estate 365, Inc,
Christopher Peters DRE #01335439 858-735-2272,
Real Estate 365, Inc
Bought with:
JESSICA RUH, DRE #01129676
FOUNDERS ALLIANCE REAL ESTATE
Source: CRMLS,MLS#: NDP2406574 Originating MLS: California Regional MLS (North San Diego County & Pacific Southwest AORs)
Originating MLS: California Regional MLS (North San Diego County & Pacific Southwest AORs)Facts & features
Interior
Bedrooms & bathrooms
- Bedrooms: 2
- Bathrooms: 2
- Full bathrooms: 2
Primary bedroom
- Features: Main Level Primary
Bedroom
- Features: Bedroom on Main Level
Cooling
- Central Air
Appliances
- Laundry: In Garage
Features
- Bedroom on Main Level, Main Level Primary
- Has fireplace: Yes
- Fireplace features: Family Room
- Common walls with other units/homes: 1 Common Wall
Interior area
- Total interior livable area: 1,388 sqft
Property
Parking
- Total spaces: 2
- Parking features: Garage - Attached
- Attached garage spaces: 2
Features
- Levels: One
- Stories: 1
- Entry location: 1
- Pool features: Community, Association
- Has view: Yes
- View description: City Lights
Lot
- Size: 5,732 sqft
- Features: 0-1 Unit/Acre, Back Yard, Drip Irrigation/Bubblers, Gentle Sloping, Sprinklers In Rear, Sprinklers In Front, Lot Over 40000 Sqft, Landscaped, Near Public Transit, Paved, Secluded, Sprinkler System
Details
- Parcel number: 1681605600
- Zoning: R-1:SINGLE FAM-RES
- Special conditions: Standard
Construction
Type & style
- Home type: SingleFamily
- Architectural style: Patio Home
- Property subtype: Single Family Residence
- Attached to another structure: Yes
Condition
- Year built: 1976
Utilities & green energy
- Sewer: Public Sewer
Community & neighborhood
Community
- Community features: Biking, Curbs, Gutter(s), Storm Drain(s), Street Lights, Suburban, Sidewalks, Pool
Senior living
- Senior community: Yes
Location
- Region: Oceanside
HOA & financial
HOA
- Has HOA: Yes
- HOA fee: $405 monthly
- Amenities included: Clubhouse, Sport Court, Fitness Center, Management, Other Courts, Paddle Tennis, Pickleball, Pool, Pets Allowed, Spa/Hot Tub, Tennis Court(s)
- Association name: Oceanside Manor HOA
- Association phone: 760-918-8040
Other
Other facts
- Listing terms: Cash,Conventional,1031 Exchange,VA Loan
Price history
| Date | Event | Price |
|---|---|---|
| 8/28/2024 | Sold | $810,000+5.3%$584/sqft |
Source:  CRMLS #NDP2406574 Report a problem CRMLS #NDP2406574 Report a problem | ||
| 7/29/2024 | Pending sale | $769,000$554/sqft |
Source: CRMLS #NDP2406574 Report a problem | ||
| 7/25/2024 | Listed for sale | $769,000+87.6%$554/sqft |
Source: CRMLS #NDP2406574 Report a problem | ||
| 8/14/2019 | Sold | $410,000+54.7%$295/sqft |
Source: Public Record Report a problem | ||
| 3/4/2013 | Sold | $265,000+10.9%$191/sqft |
Source: Public Record Report a problem | ||
| 12/6/2011 | Sold | $239,000-8.1%$172/sqft |
Source: Public Record Report a problem | ||
| 6/21/2010 | Sold | $260,000$187/sqft |
Source: Public Record Report a problem | ||
Public tax history
| Year | Property taxes | Tax assessment |
|---|---|---|
| 2025 | $8,699 +87.7% | $810,000 +84.3% |
| 2024 | $4,634 +0.6% | $439,600 +2% |
| 2023 | $4,608 +1.6% | $430,981 +2% |
| 2022 | $4,535 +0.8% | $422,531 +2% |
| 2021 | $4,500 -1% | $414,247 +1% |
| 2020 | $4,546 +41.1% | $410,000 +40.2% |
| 2019 | $3,222 +3.3% | $292,528 +2% |
| 2018 | $3,121 +1.7% | $286,794 +2% |
| 2017 | $3,069 +4.2% | $281,172 +2% |
| 2016 | $2,945 +0.4% | $275,660 +1.5% |
| 2015 | $2,933 +1.7% | $271,520 +2% |
| 2014 | $2,885 | $266,202 +9.2% |
| 2013 | -- | $243,780 +2% |
| 2012 | -- | $239,000 -14.9% |
| 2011 | -- | $280,957 +12.4% |
| 2010 | -- | $250,000 +286.2% |
| 2009 | -- | $64,731 +2% |
| 2008 | -- | $63,463 +2% |
| 2007 | -- | $62,220 +2% |
| 2006 | -- | $61,001 +2% |
| 2005 | -- | $59,806 +2% |
| 2004 | -- | $58,635 +1.9% |
| 2003 | -- | $57,561 +2% |
| 2002 | -- | $56,433 +2% |
| 2001 | -- | $55,327 |
Find assessor info on the county website
Neighborhood: Lake
Nearby schools
GreatSchools rating
- 6/10Breeze Hill Elementary SchoolGrades: K-5Distance: 1.7 mi
- 3/10Madison Middle SchoolGrades: 6-8Distance: 1.5 mi
- 6/10Rancho Buena Vista High SchoolGrades: 9-12Distance: 2.4 mi
Get a cash offer in 3 minutes
Find out how much your home could sell for in as little as 3 minutes with a no-obligation cash offer.
Estimated market value
$817,100
Get a cash offer in 3 minutes
Find out how much your home could sell for in as little as 3 minutes with a no-obligation cash offer.
Estimated market value
$817,100
- California
- San Diego County
- Oceanside
- 92056
- Lake
- 3539 S Sundown Ln
Nearby cities
Nearby neighborhoods
Nearby zip codes
Other Oceanside Topics
