Skip main navigation
Off market
  • $314,600

    3539 Sandy Branch Ct, Middleburg, FL 32068

    3beds
    1,694sqft
    SingleFamily
    Built in 2005
    7,315 Square Feet Lot
    $314,600 Zestimate®
    $186/sqft
    $1,947 Estimated rent

    Home value

    $314,600

    $299,000 - $330,000

    $1,947/mo

    Zestimate® history
    Loading
    Loading...

    Owner options

    List your home for rent

    $1,947/mo

    Rent Zestimate®

    Find your next renter with Zillow Rental Manager. Plus, with online applications, you can quickly screen prospective tenants – for free.

    Learn more

    $1,947/mo

    Rent Zestimate®

    Refinance and save

    $2,088/mo

    Est. payment

    Refinancing to a lower rate could help reduce your monthly payments and save thousands over the life of the loan.

    See today's rates

    $2,088/mo

    Est. payment

    Explore your selling options

    Work with a Zillow partner agent

    Leverage their expertise and Zillow's premium Showcase listings to get your home seen by more buyers.

    Get started

    List with your own agent

    Get your home in front of millions of buyers by listing it on Zillow.

    Learn how to do it

    Sell it yourself

    Take full control of how buyers see your home on Zillow by listing For Sale by Owner (FSBO).

    List your home

    What's special

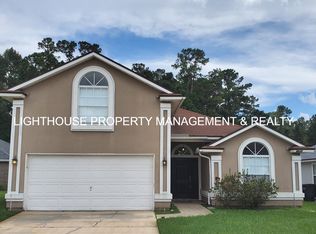
    Looking for the quiet life away from the city? Come see this well maintained three bedroom two bath home on a quiet cul-de-sac lot. Enjoy the privacy of this preserve lot with quiet summer nights in your built in Jacuzzi and the ability to entertain friends in your screened in 18 X 48 lanai. Enjoy your Gourmet kitchen, granite counter tops and 42'' cabinets along with your wine cooler. Conveniently located minutes from the new Hwy 23 west beltway with easy access to the city. Shopping and plenty of activities minutes away not to mention the ''A'' rated Clay County School system. Schedule a visit to this home today.

    This property is off market, which means it's not currently listed for sale or rent on Zillow. This may be different from what's available on other websites or public sources.

    Facts & features

    Interior

    Bedrooms & bathrooms
    • Bedrooms: 3
    • Bathrooms: 2
    • Full bathrooms: 2
    Heating
    • Forced air, Heat pump, Electric
    Cooling
    • Central
    Appliances
    • Included: Dishwasher, Dryer, Garbage disposal, Microwave, Range / Oven, Refrigerator, Washer
    Features
    • Flooring: Tile, Hardwood
    • Basement: None
    • Has fireplace: Yes
    Interior area
    • Total interior livable area: 1,694 sqft

    Property

    Parking
    • Parking features: Garage - Attached
    Features
    • Exterior features: Stucco, Cement / Concrete
    • Has spa: Yes
    • Fencing: Fenced Rear
    Lot
    • Size: 7,315 sqft
    Details
    • Parcel number: 29042500806401277

    Construction

    Type & style
    • Home type: SingleFamily
    Materials
    • Wood
    • Roof: Asphalt
    Condition
    • Year built: 2005

    Utilities & green energy

    • Utilities for property: Water - Public, Sewer - Public

    Community & neighborhood

    Location
    • Region: Middleburg

    HOA & financial

    HOA
    • Has HOA: Yes
    • HOA fee: $21 monthly

    Other

    Other facts
    • Type of Dwelling: Sngl. Fam.-Detached
    • Square Foot Source: Tax Roll
    • Bedrooms: Split Bedrooms
    • Dining: Living/Dining Combo, Eating Space-Kitchen
    • Type of Cooling: Electric Source
    • Utilities: Water - Public, Sewer - Public
    • Style: Traditional
    • Structure: Wood Frame, Slab
    • Pool/Hot Tub: No Pool
    • Lot Description: Regular Lot, Consrvation Preserv
    • Possible Financing: Conventional, Cash, FHA, VA
    • Major Appliances: Self Cleaning Oven, Ice Maker-Refrige
    • Presently Zoned: Residential
    • Road Surface: Asphalt Road
    • Export Options: Publish Address, Publish Public Rmrks, Publish Directions, Publish Square Feet
    • All Bedrooms Conform: Y
    • Additional Rooms: Lndry/Util. (inside), Entry Hall / Foyer, Great Room
    • Interior Amenities: Wood Floors, Ceiling 8+ Ft.
    • Approx Parcel Size: Less than 1/4 Acre
    • Kitchen: Food Prep Island
    • Road Frontage: City Street
    • Bath: Ownr BathTub Sep Shwr
    • Lot Location: Cul-de-sac
    • Association Fee: Y
    • Fencing: Fenced Rear
    • Misc Exterior: Lanai - Screened
    • Assoc Fee Freq: Annually
    • Status: Pending
    • Country: USA
    • Roof: Shingle

    Price history

    DateEventPrice
    7/13/2018Sold$207,000-2.6%$122/sqft
    Source: realMLS #933136 Report a problem
    7/13/2018Listed for sale$212,500$125/sqft
    Source: WATSON REALTY CORP #933136 Report a problem
    7/13/2018Pending sale$212,500$125/sqft
    Source: WATSON REALTY CORP #933136 Report a problem
    6/11/2018Pending sale$212,500$125/sqft
    Source: WATSON REALTY CORP #933136 Report a problem
    5/31/2018Price change$212,500+1.7%$125/sqft
    Source: WATSON REALTY CORP #933136 Report a problem
    5/31/2018Pending sale$209,000$123/sqft
    Source: WATSON REALTY CORP #933136 Report a problem
    4/26/2018Listed for sale$209,000+19.4%$123/sqft
    Source: WATSON REALTY CORP #933136 Report a problem
    7/31/2015Sold$175,000-2.8%$103/sqft
    Source: realMLS #773434 Report a problem
    5/20/2015Listed for sale$180,000+2.9%$106/sqft
    Source: COLDWELL BANKER VANGUARD REALTY #773434 Report a problem
    10/30/2008Sold$175,000-25.5%$103/sqft
    Source: Public Record Report a problem
    11/30/2007Listing removed$234,900$139/sqft
    Source: Obeo #363420 Report a problem
    11/14/2007Listed for sale$234,900+26.5%$139/sqft
    Source: Obeo #363420 Report a problem
    7/25/2005Sold$185,700$110/sqft
    Source: Public Record Report a problem

    Public tax history

    YearProperty taxesTax assessment
    2025-- $184,830 +2.9%
    2024$2,460 +3.7%$179,621 +3%
    2023$2,373 +8.5%$174,390 +3%
    2022$2,186 +0.5%$169,311 +3%
    2021$2,177 +3.4%$164,380 +1.4%
    2020$2,105 $162,111 +2.3%
    2019$2,105 +1.6%$158,467 +7.1%
    2018$2,072 +20.6%$148,030 +2.1%
    2017$1,718 +0.8%$144,985 +0%
    2016$1,705 -2.2%$144,913 +29.4%
    2015$1,743 +27%$112,013 +0.8%
    2014$1,373 $111,124 +1.5%
    2013-- $109,482 +0.3%
    2012-- $109,120 +0.2%
    2011-- $108,895 -18%
    2010-- $132,793 -4.9%
    2009-- $139,602 -8.3%
    2008-- $152,216 -6.9%
    2007-- $163,465 +5.8%
    2006-- $154,502 +672.5%
    2005-- $20,000
    2004-- $20,000

    Find assessor info on the county website

    Neighborhood: 32068

    Nearby schools

    GreatSchools rating
    Schools provided by the listing agent
    • Elementary: Tynes
    • Middle: Wilkinson
    • High: Oakleaf High School

    Source: The MLS. This data may not be complete. We recommend contacting the local school district to confirm school assignments for this home.

    Get a cash offer in 3 minutes
    Find out how much your home could sell for in as little as 3 minutes with a no-obligation cash offer.
    Estimated market value
    $314,600
    Get a cash offer in 3 minutes
    Find out how much your home could sell for in as little as 3 minutes with a no-obligation cash offer.
    Estimated market value
    $314,600