Check out your breakfast table view of the Carson Range in the morning sun. This move-in ready home is sited on an elevated lot in Sunridge with easy access to Hwy 395 and all the big box stores at the Douglas County/Carson City line. You are close to everything, but on a quiet street and with a great little community park an easy walk away. The freshly deep-cleaned interior has brand new carpet in the bedrooms, laminate in the living areas and a spacious tiled kitchen. Vaulted ceilings in the living area and primary bedroom add to the light airy feeling. The Seller has taken care of most of the big-ticket items, so you don't have to! Besides the carpet; roof in 2018, rear fence 2024, exterior paint 2025 and new windows with transferable warranty in 2023. Both bathrooms are nicely updated. Washer, Dryer and Fridge included for extra value. Covered patio allows you to enjoy the outdoors and evening BBQs. Its Vacant and waiting for you. Ask your Buyer's Agent for a showing now and make it your own!
Closed
$489,000
3539 Smoketree Ave, Carson City, NV 89705
3beds
1,303sqft
Single Family Residence
Built in 1995
6,969 Square Feet Lot
$491,900 Zestimate®
$375/sqft
$2,334 Estimated rent
Home value
$491,900
Estimated sales range
Not available
$2,334/mo
Zestimate® history
Owner options
List your home for rent
$2,334/mo
Rent Zestimate®
Find your next renter with Zillow Rental Manager. Plus, with online applications, you can quickly screen prospective tenants – for free.
$2,334/mo
Rent Zestimate®
Refinance and save
$2,899/mo
Est. payment
Refinancing to a lower rate could help reduce your monthly payments and save thousands over the life of the loan.
$2,899/mo
Est. payment
Explore your selling options
Work with a Zillow partner agent
Leverage their expertise and Zillow's premium Showcase listings to get your home seen by more buyers.
Get startedList with your own agent
Get your home in front of millions of buyers by listing it on Zillow.
Learn how to do itSell it yourself
Take full control of how buyers see your home on Zillow by listing For Sale by Owner (FSBO).
List your homeWhat's special
Quiet streetSpacious tiled kitchenElevated lotFreshly deep-cleaned interior
Zillow last checked:
Listing updated:
Listed by:
Samuel Whiteside BS.36431 775-721-5958,
RE/MAX Realty Affiliates
Bought with:
Angela Kluck, S.187558
RE/MAX Professionals-Sparks
Source: NNRMLS,MLS#: 260003228
Facts & features
Interior
Bedrooms & bathrooms
- Bedrooms: 3
- Bathrooms: 2
- Full bathrooms: 2
Heating
- Forced Air, Natural Gas
Cooling
- Central Air
Appliances
- Included: Dishwasher, Disposal, Dryer, Microwave, Refrigerator, Washer
- Laundry: In Hall, Laundry Closet, Shelves
Features
- Ceiling Fan(s), High Ceilings, No Interior Steps, Master Downstairs, Vaulted Ceiling(s)
- Flooring: Carpet, Laminate, Tile
- Windows: Double Pane Windows
- Has fireplace: No
- Common walls with other units/homes: No Common Walls
Interior area
- Total structure area: 1,303
- Total interior livable area: 1,303 sqft
Property
Parking
- Total spaces: 2
- Parking features: Attached, Garage, Garage Door Opener
- Attached garage spaces: 2
Features
- Levels: One
- Stories: 1
- Patio & porch: Covered, Patio
- Exterior features: Rain Gutters
- Spa features: None
- Fencing: Back Yard
- Has view: Yes
- View description: Mountain(s)
Lot
- Size: 6,969 Square Feet
- Features: Sloped Down, Sprinklers In Front, Sprinklers In Rear
Details
- Additional structures: None
- Parcel number: 142007614001
- Zoning: SFR
Construction
Type & style
- Home type: SingleFamily
- Property subtype: Single Family Residence
Materials
- Foundation: Crawl Space
- Roof: Composition,Pitched
Condition
- New construction: No
- Year built: 1995
Utilities & green energy
- Sewer: Public Sewer
- Water: Public
- Utilities for property: Electricity Connected, Internet Available, Natural Gas Connected, Water Connected, Cellular Coverage, Underground Utilities, Water Meter Installed
Community & HOA
Community
- Security: Smoke Detector(s)
- Subdivision: Sunridge Heights
HOA
- Has HOA: No
Location
- Region: Carson City
Financial & listing details
- Price per square foot: $375/sqft
- Tax assessed value: $81,635
- Annual tax amount: $2,264
- Date on market: 3/20/2026
- Cumulative days on market: 33 days
- Listing terms: Cash,Conventional
Price history
| Date | Event | Price |
|---|---|---|
| 4/22/2026 | Sold | $489,000$375/sqft |
Source:  NNRMLS #260003228 Report a problem NNRMLS #260003228 Report a problem | ||
| 3/22/2026 | Contingent | $489,000$375/sqft |
Source: NNRMLS #260003228 Report a problem | ||
| 3/20/2026 | Listed for sale | $489,000+63%$375/sqft |
Source: NNRMLS #260003228 Report a problem | ||
| 4/17/2018 | Sold | $300,000$230/sqft |
Source:  NNRMLS #180003048 Report a problem NNRMLS #180003048 Report a problem | ||
| 3/10/2018 | Listed for sale | $300,000+50%$230/sqft |
Source: Dickson Realty - Downtown #180003048 Report a problem | ||
| 12/23/2014 | Sold | $200,000-4.3%$153/sqft |
Source: Public Record Report a problem | ||
| 11/25/2014 | Pending sale | $209,000$160/sqft |
Source: CENTURY 21 Clark Properties #140015026 Report a problem | ||
| 11/14/2014 | Listed for sale | $209,000$160/sqft |
Source: Century 21 Clark Properties, Inc. #140015026 Report a problem | ||
Public tax history
| Year | Property taxes | Tax assessment |
|---|---|---|
| 2025 | $2,198 +3% | $81,635 -0.5% |
| 2024 | $2,134 +3% | $82,085 +2.8% |
| 2023 | $2,072 +3% | $79,862 +12.8% |
| 2022 | $2,012 +3% | $70,769 +3.1% |
| 2021 | $1,953 | $68,618 +9% |
| 2020 | -- | $62,956 |
| 2019 | $1,896 | $62,956 +8.2% |
| 2018 | $1,896 +7.3% | $58,184 +5.5% |
| 2017 | $1,767 | $55,135 +13.9% |
| 2016 | $1,767 +2.6% | $48,397 |
| 2015 | $1,722 +3.4% | $48,397 +4.2% |
| 2014 | $1,665 | $46,459 +5.2% |
| 2013 | -- | $44,174 +0.2% |
| 2012 | -- | $44,095 -8.8% |
| 2011 | -- | $48,349 -8.8% |
| 2010 | -- | $53,040 -7.1% |
| 2009 | -- | $57,108 -13.4% |
| 2008 | -- | $65,965 +1.7% |
| 2007 | -- | $64,884 +16.7% |
| 2006 | -- | $55,612 +5.5% |
| 2005 | $1,342 +3% | $52,702 +18.5% |
| 2004 | $1,303 | $44,459 +2.7% |
| 2003 | -- | $43,310 +0.9% |
| 2002 | -- | $42,916 |
| 2001 | -- | $42,916 |
Find assessor info on the county website
Neighborhood: 89705
Nearby homes
- $596,6004 bd3 ba1.9k sqft3541 Smoketree Ave, Carson City, NV 89705Off Market
- $604,0003 bd3 ba2k sqft3543 Smoketree Ave, Carson City, NV 89705Off Market
- $465,3003 bd2 ba1.2k sqft3537 Smoketree Ave, Carson City, NV 89705Off Market
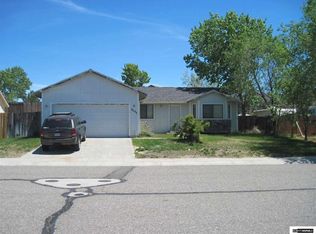
- $513,1003 bd2 ba1.3k sqft3540 Smoketree Ave, Carson City, NV 89705Off Market
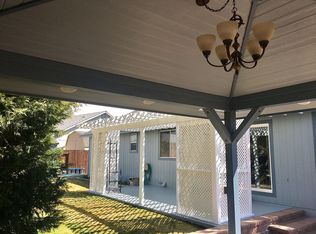
- $531,5003 bd2 ba1.5k sqft3542 Smoketree Ave, Carson City, NV 89705Off Market
- $499,9993 bd2 ba1.5k sqft3545 Smoketree Ave, Carson City, NV 89705For Sale
- $490,100-- bd-- ba1.3k sqft982 Rolling Ridge Ct, Carson City, NV 89705Off Market
- $515,200-- bd-- ba1.3k sqft3535 Smoketree Ave, Carson City, NV 89705Off Market
Nearby schools
GreatSchools rating
- 3/10Jacks Valley Elementary SchoolGrades: PK-5Distance: 1.5 mi
- 8/10Carson Valley Middle SchoolGrades: 6-8Distance: 10.3 mi
- 6/10Douglas County High SchoolGrades: 9-12Distance: 9.3 mi
Schools provided by the listing agent
- Elementary: Jacks Valley
- Middle: Carson Valley
- High: Douglas
Source: NNRMLS. This data may not be complete. We recommend contacting the local school district to confirm school assignments for this home.
Get a cash offer in 3 minutes
Find out how much your home could sell for in as little as 3 minutes with a no-obligation cash offer.
Estimated market value
$491,900
Get a cash offer in 3 minutes
Find out how much your home could sell for in as little as 3 minutes with a no-obligation cash offer.
Estimated market value
$491,900
- Nevada
- Douglas County
- Carson City
- 89705
- 3539 Smoketree Ave
Nearby cities
Nearby zip codes
Other Carson City Topics
