Charming Downtown Brick Home with Timeless Elegance. Discover the perfect blend of charm and stately elegance in this beautiful two-story brick home with a classic slate roof. Nestled in the heart of downtown, this property is rich with unique features and timeless character. Step inside to find two cozy wood-burning fireplaces—one in the inviting living room and another in the recreation room. Entertain in style with a formal dining room and a bright breakfast nook, complete with built-in cupboards and stunning wood floors that extend through the foyer, kitchen, and nook. The main floor offers a convenient half-bath for guests, while the upper-level features three spacious bedrooms and 1.5 baths. The primary bedroom opens to a charming balcony patio, perfect for enjoying a quiet morning coffee or evening breeze. A beautiful staircase adorned with a decorative window floods the home with natural light. The lower level boasts a finished recreation room for additional living space or entertaining.
Outside, the stately yard is framed by mature trees, and the property includes a large driveway leading to an oversized two-car detached garage with ample storage. Don’t miss this rare opportunity to own a timeless gem in a prime downtown location!
Schedule your private showing today!
Closed
$179,900
3539 West St, Weirton, WV 26062
3beds
2,060sqft
Single Family Residence
Built in 1939
5,998 Square Feet Lot
$189,800 Zestimate®
$87/sqft
$1,579 Estimated rent
Home value
$189,800
Estimated sales range
Not available
$1,579/mo
Zestimate® history
Owner options
List your home for rent
$1,579/mo
Rent Zestimate®
Find your next renter with Zillow Rental Manager. Plus, with online applications, you can quickly screen prospective tenants – for free.
$1,579/mo
Rent Zestimate®
Refinance and save
$855/mo
Est. payment
Refinancing to a lower rate could help reduce your monthly payments and save thousands over the life of the loan.
$855/mo
Est. payment
Explore your selling options
Work with a Zillow partner agent
Leverage their expertise and Zillow's premium Showcase listings to get your home seen by more buyers.
Get startedList with your own agent
Get your home in front of millions of buyers by listing it on Zillow.
Learn how to do itSell it yourself
Take full control of how buyers see your home on Zillow by listing For Sale by Owner (FSBO).
List your homeWhat's special
Cozy wood-burning fireplacesMature treesOversized two-car detached garageBrick homeStunning wood floorsLarge drivewayCharming balcony patio
Zillow last checked:
Listing updated:
Listed by:
Amy J Beaman 304-748-2543jjguidarealty@jjguidarealty.net,
JJ Guida Airport Realty
Bought with:
Markita R Thomas, 2021006019
RE/MAX Broadwater
Source: MLS Now,MLS#: 5088566 Originating MLS: Other/Unspecificed
Originating MLS: Other/UnspecificedFacts & features
Interior
Bedrooms & bathrooms
- Bedrooms: 3
- Bathrooms: 3
- Full bathrooms: 1
- 1/2 bathrooms: 2
- Main level bathrooms: 1
Bedroom
- Level: Second
- Dimensions: 12.60 x 9.20
Bedroom
- Level: Second
- Dimensions: 19.00 x 14.00
Bedroom
- Level: Second
- Dimensions: 14.00 x 12.00
Bathroom
- Level: First
- Dimensions: 10.00 x 4.00
Bathroom
- Level: Second
- Dimensions: 10.00 x 4.00
Bathroom
- Level: Second
Bonus room
- Level: First
- Dimensions: 11.10 x 6.40
Dining room
- Level: First
- Dimensions: 13.60 x 12.10
Kitchen
- Level: First
- Dimensions: 11.50 x 9.00
Living room
- Features: Fireplace
- Level: First
- Dimensions: 22.00 x 14.20
Recreation
- Features: Fireplace
- Level: Basement
- Dimensions: 19.80 x 13.11
Heating
- Forced Air, Gas
Cooling
- Central Air
Appliances
- Included: Range, Refrigerator
- Laundry: In Basement
Features
- Basement: Partially Finished
- Number of fireplaces: 2
- Fireplace features: Living Room, Recreation Room
Interior area
- Total structure area: 2,060
- Total interior livable area: 2,060 sqft
- Finished area above ground: 1,800
- Finished area below ground: 260
Property
Parking
- Total spaces: 2
- Parking features: Driveway, Detached, Garage, Paved
- Garage spaces: 2
Features
- Levels: Two
- Stories: 2
- Patio & porch: Patio, Porch, Balcony
- Exterior features: Balcony
Lot
- Size: 5,998 Square Feet
Details
- Parcel number: W42S 0065
Construction
Type & style
- Home type: SingleFamily
- Architectural style: Colonial
- Property subtype: Single Family Residence
Materials
- Brick
- Roof: Slate
Condition
- Unknown
- Year built: 1939
Utilities & green energy
- Sewer: Public Sewer
- Water: Public
Community & HOA
Community
- Security: Security System
HOA
- Has HOA: No
Location
- Region: Weirton
Financial & listing details
- Price per square foot: $87/sqft
- Annual tax amount: $1,664
- Date on market: 12/5/2024
- Cumulative days on market: 452 days
Price history
| Date | Event | Price |
|---|---|---|
| 3/3/2025 | Pending sale | $179,900$87/sqft |
Source:  MLS Now #5088566 Report a problem MLS Now #5088566 Report a problem | ||
| 2/28/2025 | Sold | $179,900$87/sqft |
Source: MLS Now #5088566 Report a problem | ||
| 1/10/2025 | Contingent | $179,900$87/sqft |
Source: MLS Now #5088566 Report a problem | ||
| 12/5/2024 | Listed for sale | $179,900-4.8%$87/sqft |
Source: MLS Now #5088566 Report a problem | ||
| 11/11/2024 | Listing removed | $189,000$92/sqft |
Source: MLS Now #4506331 Report a problem | ||
| 5/9/2024 | Listed for sale | $189,000$92/sqft |
Source: MLS Now #4506331 Report a problem | ||
| 4/25/2024 | Contingent | $189,000$92/sqft |
Source: MLS Now #4506331 Report a problem | ||
| 11/27/2023 | Listed for sale | $189,000$92/sqft |
Source: MLS Now #4506331 Report a problem | ||
Public tax history
Tax history is unavailable.
Neighborhood: 26062
Nearby homes
- $141,4005 bd2 ba1.8k sqft3535 West St, Weirton, WV 26062Off Market
- $26,4004 bd2 ba1.4k sqft3542 Orchard St, Weirton, WV 26062Off Market
- $135,0006 bd2 ba2.5k sqft3536 Orchard St #3538, Weirton, WV 26062For Sale
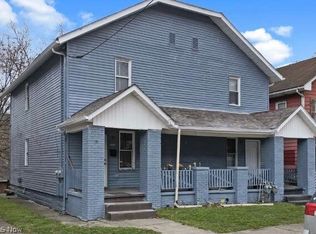
- $--3 bd1 ba-- sqft3534 Orchard St, Weirton, WV 26062Off Market
- $---- bd-- ba2.5k sqft3536 Orchard St, Weirton, WV 26062Off Market
- $--3 bd1 ba1.2k sqft3534 Orchard St #3534, Weirton, WV 26062Off Market
- $26,5003 bd1 ba2.5k sqft3532 Orchard St #3534, Weirton, WV 26062Off Market
- $--3 bd1 ba1.2k sqft3532 Orchard St #3532, Weirton, WV 26062Off Market
Nearby schools
GreatSchools rating
- NAHancock Co Alternative Learning CenterGrades: K-12Distance: 0.1 mi
Schools provided by the listing agent
- District: Hancock WVCSD
Source: MLS Now. This data may not be complete. We recommend contacting the local school district to confirm school assignments for this home.


Get pre-qualified for a loan
At Zillow Home Loans, we can pre-qualify you in as little as 5 minutes with no impact to your credit score.An equal housing lender. NMLS #10287.
- West Virginia
- Hancock County
- Weirton
- 26062
- 3539 West St
Nearby cities
Nearby zip codes
Other Weirton Topics
