Under Construction. If you're searching for a spacious, single-story home that offers 5 bedrooms, 4 baths, and a 4-car garage, 3539 Wolves Creek Place in Apopka, FL is your perfect match! With 4,728 square feet of thoughtfully designed living space, this plan combines privacy, comfort, and versatility for today's modern lifestyle. Step inside and be welcomed by a formal dining room and a private den, ideal for hosting elegant dinners or creating a quiet home office. At the heart of the home, the open-concept kitchen shines with a large island and an inviting eat-in nook, all overlooking the impressive 20' x 21' family room—perfect for entertaining or relaxing with loved ones. A first-floor guest suite just off the family room makes multi-generational living effortless. Oversized windows and 8-foot pocket sliding doors flood the home with natural light and create a seamless connection to the outdoors, where you can enjoy your lanai in style. Upstairs, discover a loft retreat surrounded by secondary bedrooms and the luxurious owner's suite, featuring a spacious walk-in closet, dual vanities, linen storage, a separate shower and a soaking tub for a spa-like experience. Contact us today to learn more!
Pending
Price increase: $10K (8/21)
$929,990
3539 WOLVES CREEK PLACE, APOPKA, FL 32712
3beds
4,728sqft
Single Family Residence
Built in 2026
0.33 Acres Lot
$922,900 Zestimate®
$197/sqft
$190/mo HOA
What's special
- 150 days
- 32
- 2
Zillow last checked:
Listing updated:
Listed by:
Stacie Brown Kelly 407-221-4954,
KELLER WILLIAMS ADVANTAGE REALTY 407-977-7600
Source: Stellar MLS,MLS#: O6399991 Originating MLS: Orlando Regional
Originating MLS: Orlando Regional
Facts & features
Interior
Bedrooms & bathrooms
- Bedrooms: 3
- Bathrooms: 5
- Full bathrooms: 4
- 1/2 bathrooms: 1
Rooms
- Room types: Den/Library/Office, Dining Room, Loft
Primary bedroom
- Features: Walk-In Closet(s)
- Level: Second
- Area: 420 Square Feet
- Dimensions: 20x21
Bedroom 2
- Features: Walk-In Closet(s)
- Level: Second
- Area: 165 Square Feet
- Dimensions: 11x15
Bedroom 3
- Features: Walk-In Closet(s)
- Level: Second
- Area: 143 Square Feet
- Dimensions: 11x13
Bedroom 4
- Features: Walk-In Closet(s)
- Level: Second
- Area: 180 Square Feet
- Dimensions: 15x12
Bedroom 5
- Features: Built-in Closet
- Level: First
- Area: 165 Square Feet
- Dimensions: 11x15
Primary bathroom
- Level: Second
- Area: 192 Square Feet
- Dimensions: 16x12
Den
- Level: First
- Area: 126 Square Feet
- Dimensions: 9x14
Dinette
- Level: First
- Area: 144 Square Feet
- Dimensions: 12x12
Dining room
- Level: First
- Area: 154 Square Feet
- Dimensions: 11x14
Kitchen
- Level: First
- Area: 150 Square Feet
- Dimensions: 10x15
Laundry
- Level: Second
- Area: 112 Square Feet
- Dimensions: 8x14
Living room
- Level: First
- Area: 399 Square Feet
- Dimensions: 19x21
Loft
- Level: Second
- Area: 450 Square Feet
- Dimensions: 30x15
Heating
- Central
Cooling
- Central Air
Appliances
- Included: Dishwasher, Disposal, Microwave
- Laundry: Inside
Features
- Crown Molding, Eating Space In Kitchen, High Ceilings, Open Floorplan, Thermostat, Walk-In Closet(s)
- Flooring: Carpet, Ceramic Tile, Luxury Vinyl
- Doors: Sliding Doors
- Has fireplace: No
Interior area
- Total structure area: 4,728
- Total interior livable area: 4,728 sqft
Property
Parking
- Total spaces: 4
- Parking features: Driveway, Garage Door Opener, Oversized
- Attached garage spaces: 4
- Has uncovered spaces: Yes
- Details: Garage Dimensions: 31x28
Features
- Levels: Two
- Stories: 2
- Patio & porch: Front Porch, Other
- Exterior features: Irrigation System, Lighting, Rain Gutters, Sidewalk
Lot
- Size: 0.33 Acres
- Features: Corner Lot, Landscaped, Sidewalk
Details
- Parcel number: 192028922000760
- Zoning: APK-RSF-1A
- Special conditions: None
Construction
Type & style
- Home type: SingleFamily
- Property subtype: Single Family Residence
Materials
- Block, Cement Siding, Stucco
- Foundation: Slab
- Roof: Shingle
Condition
- Under Construction
- New construction: Yes
- Year built: 2026
Details
- Builder model: Lake Star - A
- Builder name: M/I Homes
Utilities & green energy
- Sewer: Public Sewer
- Water: Public
- Utilities for property: Cable Available, Fiber Optics, Natural Gas Available, Sewer Connected, Street Lights, Underground Utilities
Community & HOA
Community
- Features: Community Mailbox, Deed Restrictions, Gated Community - No Guard, Sidewalks
- Security: Gated Community
- Pet fee: $0 monthly
- Subdivision: WILLOW RUN
HOA
- Has HOA: Yes
- Amenities included: Fence Restrictions, Gated
- Services included: Common Area Taxes, Private Road
- HOA fee: $190 monthly
- HOA name: Celina Alvarez
- HOA phone: 407-647-2622
Location
- Region: Apopka
Financial & listing details
- Price per square foot: $197/sqft
- Annual tax amount: $61
- Date on market: 4/21/2026
- Cumulative days on market: 145 days
- Listing terms: Cash,Conventional,FHA,VA Loan
- Ownership: Fee Simple
- Total actual rent: 0
- Road surface type: Paved
Estimated market value
$922,900
$877,000 - $969,000
$4,841/mo
Price history
| Date | Event | Price |
|---|---|---|
| 8/21/2026 | Pending sale | $929,990+1.1%$197/sqft |
Source:  Stellar MLS #O6399991 Report a problem Stellar MLS #O6399991 Report a problem | ||
| 7/29/2026 | Price change | $919,990-1.1%$195/sqft |
Source:  M/I Homes Report a problem M/I Homes Report a problem | ||
| 7/21/2026 | Price change | $929,990-1.1%$197/sqft |
Source: Stellar MLS #O6399991 Report a problem | ||
| 7/7/2026 | Price change | $939,990-0.5%$199/sqft |
Source: Stellar MLS #O6399991 Report a problem | ||
| 3/14/2026 | Listed for sale | $944,990$200/sqft |
Source: M/I Homes Report a problem | ||
Public tax history
Tax history is unavailable.
Monthly payment
Est. payment
Payment breakdown
Explore the cost of this home by adjusting the details. Changes won't be saved.Climate risks
Neighborhood: 32712
Nearby schools
Schools provided by the listing agent
- Elementary: Wolf Lake Elem
- Middle: Wolf Lake Middle
- High: Apopka High
Source: Stellar MLS. This data may not be complete. We recommend contacting the local school district to confirm school assignments for this home.
- $879,9905 bd4 ba3.9k sqft3555 Wolves Creek Pl, Apopka, FL 32712New Construction

- $799,9904 bd3 ba3k sqft3325 Forest Packs Loop, Apopka, FL 32712New Construction
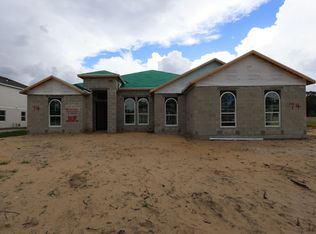
- $998,0784 bd5 ba3.4k sqft3352 Forest Packs Loop, Apopka, FL 32712Sold

- $899,9904 bd3 ba3.7k sqft3328 Forest Packs Loop, Apopka, FL 32712New Construction

Similar homes
- $879,9905 bd4 ba3.9k sqft3555 WOLVES CREEK PLACE, APOPKA, FL 32712New Construction
 Stellar MLS
 - $869,9905 bd5 ba3.4k sqft3722 WOLVES CREEK PLACE, APOPKA, FL 32712New Construction
 Stellar MLS
 - $899,9904 bd3 ba3.7k sqft3328 Forest Packs Loop, Apopka, FL 32712New ConstructionM/I Homes
- from $763,9904 bd4 ba4.2k sqftTradewinds Fl Plan, Wolf Lake Ranch, Apopka, FL 32712New Construction
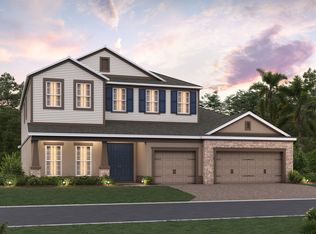 M/I Homes
 - $769,9904 bd3 ba3k sqft3193 WOLF LAKE AVENUE, APOPKA, FL 32712New ConstructionStellar MLS
- $824,9905 bd4 ba3.7k sqft3209 WOLF LAKE AVENUE, APOPKA, FL 32712New ConstructionStellar MLS
- $734,5004 bd3 ba3.2k sqft2985 WATER CLOVER COURT, APOPKA, FL 32712New ConstructionMLS ID #O6438017, Jenny Wemert, WEMERT GROUP REALTY LLC. Stellar MLS
- $699,9904 bd3 ba3k sqft3223 ROSEVILLE DRIVE, APOPKA, FL 32712New ConstructionStellar MLS
- $719,9905 bd4 ba3.1k sqft3206 WOLF LAKE AVENUE, APOPKA, FL 32712New ConstructionStellar MLS
- $699,9904 bd3 ba3k sqft3177 WOLF LAKE AVENUE, APOPKA, FL 32712New ConstructionStellar MLS
- $525,0005 bd5 ba3.6k sqft4008 MEANDERING BAY DRIVE, APOPKA, FL 32712For SaleMLS ID #O6388292, Chris Creegan, CREEGAN GROUP. Stellar MLS
- $599,9904 bd3 ba2.7k sqft3004 WATER CLOVER COURT, APOPKA, FL 32712New ConstructionStellar MLS
- $599,5004 bd4 ba3.1k sqft3894 CAPITAL REEF WAY, APOPKA, FL 32712For SaleMLS ID #G5113112, Awilda Lopez, WHEATLEY REALTY GROUP. Stellar MLS
- $749,9006 bd6 ba4.7k sqft5288 OBSIDIAN GATE DRIVE, MOUNT DORA, FL 32757For SaleMLS ID #O6437434, Jason Zinno, RE/MAX ASSURED. Stellar MLS
- $519,9904 bd4 ba2.5k sqft4299 LAUREL SITE LOOP, APOPKA, FL 32712New ConstructionStellar MLS
- $489,9904 bd4 ba2.5k sqft5229 WAYPOINTE BOULEVARD, APOPKA, FL 32712New ConstructionStellar MLS
- $740,0004 bd4 ba3.5k sqft26047 EXMOOR DRIVE, SORRENTO, FL 32776For SaleMLS ID #G5103800, Chris Sanford, EXP REALTY LLC. Stellar MLS
