Skip main navigation
Sold
  • Price Unknown

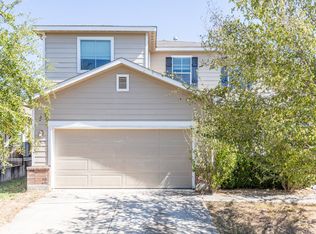
    3539 York Crest, San Antonio, TX 78245

    3beds
    1,934sqft
    Single Family Residence
    Built in 2012
    4,748 Square Feet Lot
    $244,200 Zestimate®
    $--/sqft
    $1,681 Estimated rent

    Home value

    $244,200

    $227,000 - $264,000

    $1,681/mo

    Zestimate® history
    Loading
    Loading...

    Owner options

    List your home for rent

    $1,681/mo

    Rent Zestimate®

    Find your next renter with Zillow Rental Manager. Plus, with online applications, you can quickly screen prospective tenants – for free.

    Learn more

    $1,681/mo

    Rent Zestimate®

    Refinance and save

    $279/mo

    Est. payment

    Refinancing to a lower rate could help reduce your monthly payments and save thousands over the life of the loan.

    See today's rates

    $279/mo

    Est. payment

    Explore your selling options

    Work with a Zillow partner agent

    Leverage their expertise and Zillow's premium Showcase listings to get your home seen by more buyers.

    Get started

    List with your own agent

    Get your home in front of millions of buyers by listing it on Zillow.

    Learn how to do it

    Sell it yourself

    Take full control of how buyers see your home on Zillow by listing For Sale by Owner (FSBO).

    List your home

    What's special

    Gas cooking and appliancesSolar screensFunctional and open floorplanLaundry roomCeiling storage metal shelvesCustom touchesNicely appointed primary bedroom
    In this meticulously maintained home, the pride of ownership shows. Functional and open floorplan allows for a cozy environment but also has the capability to facilitate entertaining with ease. Home is outfitted with gas cooking and appliances for increased efficiency. Solar screens have been added to deter the summer heat while lowering your electric bill during the hottest months. Multiple living areas, including a customized entertainment nook in the upstairs family room. Upstairs, you will find a nicely appointed primary bedroom with plenty of storage and closet space and a convenient walk-in shower. Balcony off the primary bedroom is perfect for star gazing, or sipping a cup of morning coffee. Laundry room and kitchen are very functional and have been outfitted with custom touches that provide enhanced organizing and ample storage. The 2-car garage also has ceiling storage metal shelves installed, allowing maximum use of space. This home is in a catchment area that qualifies for USDA financing. Schedule your showing today.

    Zillow last checked:

    Listing updated:

    Listed by:

    Jack Mazick TREC #701449 (210) 589-4318,

    Premier Realty Group Platinum

    Source: LERA MLS,MLS#: 1858021MLS Logo

    Facts & features

    Interior

    Bedrooms & bathrooms
    • Bedrooms: 3
    • Bathrooms: 3
    • Full bathrooms: 2
    • 1/2 bathrooms: 1
    Primary bedroom
    • Level: Upper
    • Area: 240
    • Dimensions: 15 x 16
    Bedroom 2
    • Area: 110
    • Dimensions: 10 x 11
    Bedroom 3
    • Area: 110
    • Dimensions: 10 x 11
    Primary bathroom
    • Features: Shower Only
    • Area: 56
    • Dimensions: 7 x 8
    Family room
    • Area: 210
    • Dimensions: 14 x 15
    Kitchen
    • Area: 150
    • Dimensions: 10 x 15
    Office
    • Area: 260
    • Dimensions: 13 x 20
    Heating
    • Central, Natural Gas
    Cooling
    • Central Air
    Appliances
    • Included: Microwave, Range, Gas Cooktop, Gas Water Heater
    • Laundry: Washer Hookup, Dryer Connection
    Features
    • Two Living Area, Ceiling Fan(s), Chandelier, Solid Counter Tops
    • Flooring: Carpet, Ceramic Tile
    • Has basement: No
    • Has fireplace: No
    • Fireplace features: Not Applicable
    Interior area
    • Total structure area: 1,934
    • Total interior livable area: 1,934 sqft

    Property

    Parking
    • Total spaces: 2
    • Parking features: Two Car Garage
    • Garage spaces: 2
    Features
    • Levels: Two
    • Stories: 2
    • Pool features: None
    Lot
    • Size: 4,748 Square Feet
    Details
    • Parcel number: 043326170230

    Construction

    Type & style
    • Home type: SingleFamily
    • Property subtype: Single Family Residence
    Materials
    • Fiber Cement, Stone Veneer
    • Foundation: Slab
    • Roof: Composition
    Condition
    • Pre-Owned
    • New construction: No
    • Year built: 2012
    Details
    • Builder name: Sivage

    Utilities & green energy

    • Electric: CPS Energy
    • Gas: CPS Energy
    • Sewer: SAWS
    • Water: SAWS, Water System

    Community & HOA

    Community
    • Features: Playground
    • Subdivision: Kriewald Place
    HOA
    • Has HOA: Yes
    • HOA fee: $280 annually
    • HOA name: KRIEWALD PLACE ASSOCIATION, INC
    Location
    • Region: San Antonio

    Financial & listing details

    • Tax assessed value: $265,000
    • Annual tax amount: $4,862
    • Date on market: 4/13/2025
    • Cumulative days on market: 53 days
    • Listing terms: Conventional,FHA,VA Loan,Cash

    Price history

    DateEventPrice
    7/24/2025Sold--
    Source: LERA MLS #1858021 Report a problem
    7/9/2025Pending sale$258,500$134/sqft
    Source: LERA MLS #1858021 Report a problem
    7/2/2025Contingent$258,500$134/sqft
    Source: LERA MLS #1858021 Report a problem
    6/30/2025Listed for sale$258,500$134/sqft
    Source: LERA MLS #1858021 Report a problem
    6/19/2025Pending sale$258,500$134/sqft
    Source: LERA MLS #1858021 Report a problem
    6/3/2025Contingent$258,500$134/sqft
    Source: LERA MLS #1858021 Report a problem
    5/13/2025Price change$258,500-2.4%$134/sqft
    Source: LERA MLS #1858021 Report a problem
    4/13/2025Listed for sale$264,900+58.1%$137/sqft
    Source: LERA MLS #1858021 Report a problem
    3/25/2015Sold--
    Source: LERA MLS #44006_1088852 Report a problem
    2/8/2015Listed for sale$167,500$87/sqft
    Source: Coldwell Banker D'Ann Harper Realtors #1088852 Report a problem

    Public tax history

    YearProperty taxesTax assessment
    2025$1,765 -46.5%$265,000 +5.3%
    2024$3,301 +10%$251,559 +10%
    2023$3,002 -16.2%$228,690 +10%
    2022$3,582 +1.1%$207,900 +10%
    2021$3,543 $189,000 +4.4%
    2020$3,543 -1%$181,000 -0.1%
    2019$3,577 $181,120 +4.2%
    2018$3,577 +4.7%$173,830 +3%
    2017$3,416 +7.6%$168,780 +7.1%
    2016$3,173 +0.7%$157,540 +1.7%
    2015$3,150 $154,900 +3.2%
    2014$3,150 $150,040 +8.1%
    2013-- $138,770 +795.3%
    2012-- $15,500
    Find assessor info on the county website

    Neighborhood: Kriewald Place

    Nearby schools

    GreatSchools rating
    Schools provided by the listing agent
    • Elementary: Fisher
    • Middle: Rayburn Sam
    • High: John Jay
    • District: Northside

    Source: LERA MLS. This data may not be complete. We recommend contacting the local school district to confirm school assignments for this home.

    Get a cash offer in 3 minutes
    Find out how much your home could sell for in as little as 3 minutes with a no-obligation cash offer.
    Estimated market value
    $244,200
    Get a cash offer in 3 minutes
    Find out how much your home could sell for in as little as 3 minutes with a no-obligation cash offer.
    Estimated market value
    $244,200