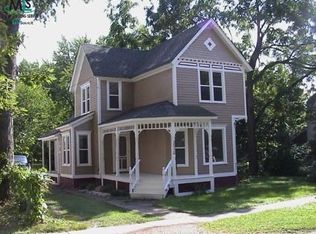
Discover this beautifully updated 1910 farmhouse located in the charming heart of Richmond, MI. This stunning home offers a perfect blend of historic character and modern amenities, making it an ideal choice for families and those who appreciate timeless design. Offering 5 spacious bedrooms and 2.5 well-appointed bathrooms, the residence provides ample space for everyone. With approximately 2,400 square feet of living space, the open concept layout creates a warm and inviting atmosphere, perfect for both everyday living and entertaining guests. The first-floor master suite is a true retreat, featuring a private updated ensuite bathroom with dual sinks and separate shower and tub. Upstairs features 4 additional bedrooms and a full updated bathroom. Step outside onto the charming front porch, where you can relax and enjoy a cup of coffee. The property also includes a large 2-car garage and a large workshop barn, providing plenty of room for vehicles and storage. Combining the best of historic charm with modern comfort and functionality, this updated farmhouse is truly a rare find in Richmond, MI. Don’t miss the opportunity to make this exceptional property your new home! Schedule a showing today! (NEW tankless HWT 2020, New electrical panel & generator hookup 2023) **EXCLUSIONS INCLUDE*Guitar mounts, Porch swing, cameras including doorbell, networking equipment and access points.
Sold for $270,000
Street View
$270,000
35390 Churchill St, Richmond, MI 48062
5beds
2,400sqft
Single Family Residence
Built in 1910
5,662 Square Feet Lot
$278,900 Zestimate®
$113/sqft
$2,696 Estimated rent
Home value
$278,900
$259,000 - $301,000
$2,696/mo
Zestimate® history
Owner options
List your home for rent
$2,696/mo
Rent Zestimate®
Find your next renter with Zillow Rental Manager. Plus, with online applications, you can quickly screen prospective tenants – for free.
$2,696/mo
Rent Zestimate®
Refinance and save
$1,770/mo
Est. payment
Refinancing to a lower rate could help reduce your monthly payments and save thousands over the life of the loan.
$1,770/mo
Est. payment
Explore your selling options
Work with a Zillow partner agent
Leverage their expertise and Zillow's premium Showcase listings to get your home seen by more buyers.
Get startedList with your own agent
Get your home in front of millions of buyers by listing it on Zillow.
Learn how to do itSell it yourself
Take full control of how buyers see your home on Zillow by listing For Sale by Owner (FSBO).
List your homeWhat's special
Large workshop barnFirst-floor master suitePrivate updated ensuite bathroomOpen concept layoutCharming front porch
Zillow last checked:
Listing updated:
Listed by:
Nicole Cross 586-484-1393,
Keller Williams Realty Lakeside
Bought with:
Dusty Govaere, 6501324527
JD & Associates Realtors
Source: MiRealSource,MLS#: 50175472 Originating MLS: MiRealSource
Originating MLS: MiRealSourceFacts & features
Interior
Bedrooms & bathrooms
- Bedrooms: 5
- Bathrooms: 3
- Full bathrooms: 2
- 1/2 bathrooms: 1
Bedroom 1
- Level: Entry
- Area: 276
- Dimensions: 23 x 12
Bedroom 2
- Level: Second
- Area: 99
- Dimensions: 9 x 11
Bedroom 3
- Level: Second
- Area: 180
- Dimensions: 12 x 15
Bedroom 4
- Level: Second
- Area: 99
- Dimensions: 9 x 11
Bedroom 5
- Level: Second
- Area: 192
- Dimensions: 12 x 16
Bathroom 1
- Level: Entry
Bathroom 2
- Level: Second
Heating
- Forced Air, Natural Gas
Cooling
- Ceiling Fan(s), Wall/Window Unit(s)
Appliances
- Included: Dishwasher, Dryer, Microwave, Range/Oven, Refrigerator, Washer, Tankless Water Heater
Features
- Basement: MI Basement,Crawl Space,Michigan Basement
- Has fireplace: No
Interior area
- Total structure area: 3,035
- Total interior livable area: 2,400 sqft
- Finished area above ground: 2,400
- Finished area below ground: 0
Property
Parking
- Total spaces: 2
- Parking features: Garage, Detached
- Garage spaces: 2
Features
- Levels: Two
- Stories: 2
- Frontage type: Road
- Frontage length: 50
Lot
- Size: 5,662 Square Feet
- Dimensions: 50 x 112
Details
- Parcel number: 50070335407014
- Special conditions: Private
Construction
Type & style
- Home type: SingleFamily
- Architectural style: Colonial
- Property subtype: Single Family Residence
Materials
- Wood Siding
Condition
- Year built: 1910
Utilities & green energy
- Sewer: Public Sanitary
- Water: Public
Community & HOA
Community
- Subdivision: Seth Lathrops Second Add
HOA
- Has HOA: No
Location
- Region: Richmond
Financial & listing details
- Price per square foot: $113/sqft
- Tax assessed value: $276,800
- Annual tax amount: $4,549
- Date on market: 5/21/2025
- Cumulative days on market: 13 days
- Listing agreement: Exclusive Right To Sell
- Listing terms: Cash,Conventional Blend
Price history
| Date | Event | Price |
|---|---|---|
| 7/3/2025 | Sold | $270,000+1.9%$113/sqft |
Source:  MiRealSource #50175472 Report a problem MiRealSource #50175472 Report a problem | ||
| 6/3/2025 | Pending sale | $265,000$110/sqft |
Source: MiRealSource #50175472 Report a problem | ||
| 5/30/2025 | Price change | $265,000-3.6%$110/sqft |
Source: MiRealSource #50175472 Report a problem | ||
| 5/21/2025 | Listed for sale | $275,000+59.9%$115/sqft |
Source: MiRealSource #50175472 Report a problem | ||
| 5/10/2021 | Sold | $172,000+4.2%$72/sqft |
Source: MiRealSource #50037457 Report a problem | ||
| 4/14/2021 | Pending sale | $165,000$69/sqft |
Source: MiRealSource #50037457 Report a problem | ||
| 4/12/2021 | Listed for sale | $165,000$69/sqft |
Source: MiRealSource #50037457 Report a problem | ||
| 4/5/2021 | Pending sale | $165,000$69/sqft |
Source: MiRealSource #50037457 Report a problem | ||
| 4/2/2021 | Listed for sale | $165,000+266.7%$69/sqft |
Source: MiRealSource #50037457 Report a problem | ||
| 2/6/2016 | Listing removed | $45,000$19/sqft |
Source: Real Estate One Edgington, Inc #31246559 Report a problem | ||
| 11/25/2015 | Listed for sale | $45,000+12.5%$19/sqft |
Source: Real Estate One Edgington, Inc #31246559 Report a problem | ||
| 8/14/2015 | Listing removed | $40,000$17/sqft |
Source: Real Estate One Edgington #31246559 Report a problem | ||
| 8/6/2015 | Pending sale | $40,000$17/sqft |
Source: Real Estate One Edgington #31246559 Report a problem | ||
| 7/24/2015 | Price change | $40,000-11.1%$17/sqft |
Source: Real Estate One Edgington #31246559 Report a problem | ||
| 7/11/2015 | Listed for sale | $45,000$19/sqft |
Source: Real Estate One Edgington #31246559 Report a problem | ||
| 7/2/2015 | Pending sale | $45,000$19/sqft |
Source: Real Estate One Edgington #31246559 Report a problem | ||
| 6/17/2015 | Price change | $45,000-10%$19/sqft |
Source: Real Estate One Edgington #31246559 Report a problem | ||
| 6/8/2015 | Listed for sale | $50,000-2%$21/sqft |
Source: Real Estate One Edgington #31246559 Report a problem | ||
| 7/30/2009 | Sold | $51,000-59.3%$21/sqft |
Source: Public Record Report a problem | ||
| 7/29/2008 | Sold | $125,375-24.5%$52/sqft |
Source: Public Record Report a problem | ||
| 12/7/2005 | Sold | $166,000$69/sqft |
Source: Public Record Report a problem | ||
Public tax history
| Year | Property taxes | Tax assessment |
|---|---|---|
| 2025 | $4,549 +3.5% | $138,400 +13.6% |
| 2024 | $4,395 +5.1% | $121,800 +12.6% |
| 2023 | $4,181 +22.5% | $108,200 +11.9% |
| 2022 | $3,413 | $96,700 +5.3% |
| 2021 | -- | $91,800 +4.4% |
| 2020 | -- | $87,900 +4.1% |
| 2019 | -- | $84,400 +67.5% |
| 2018 | $3,073 | $50,400 +7.9% |
| 2017 | -- | $46,700 |
| 2016 | -- | $46,700 +5.7% |
| 2015 | $3,041 | $44,200 -5.2% |
| 2013 | $3,041 | $46,600 -3.3% |
| 2012 | -- | $48,200 -18.7% |
| 2011 | -- | $59,300 +4% |
| 2010 | $3,459 | $57,000 -4.5% |
| 2009 | -- | $59,700 -17.2% |
| 2008 | $2,987 -14.7% | $72,104 -10.4% |
| 2007 | $3,501 +6.6% | $80,431 +8.1% |
| 2006 | $3,284 | $74,378 +30.1% |
| 2004 | -- | $57,185 -2.5% |
| 2003 | $2,349 +8.7% | $58,635 +50.9% |
| 2001 | $2,162 +5.2% | $38,853 +3.2% |
| 2000 | $2,055 | $37,648 |
Find assessor info on the county website
Neighborhood: 48062
Nearby homes
- $229,9004 bd2 ba1.5k sqft35370 Churchill St, Richmond, MI 48062Off Market
- $90,0001 bd1 ba884 sqft69465 Parker St, Richmond, MI 48062Sold

- $182,100-- bd1 ba-- sqft35350 Churchill St, Richmond, MI 48062Off Market
- $238,8003 bd2 ba1.7k sqft35332 Churchill St, Richmond, MI 48062Off Market

- $211,200-- bd1 ba-- sqft69455 Parker St, Richmond, MI 48062Off Market
- $208,100-- bd1 ba-- sqft35610 Churchill St, Richmond, MI 48062Off Market
- $268,200-- bd1 ba-- sqft35607 Churchill St, Richmond, MI 48062Off Market
- $205,200-- bd1 ba-- sqft69641 Parker St, Richmond, MI 48062Off Market
Nearby schools
GreatSchools rating
- 6/10Richmond Middle SchoolGrades: 4-8Distance: 0.5 mi
- 6/10Richmond Community High SchoolGrades: 9-12Distance: 0.4 mi
- 8/10Will L. Lee SchoolGrades: PK-3Distance: 0.6 mi
Schools provided by the listing agent
- District: Richmond Community Schools
Source: MiRealSource. This data may not be complete. We recommend contacting the local school district to confirm school assignments for this home.
Get a cash offer in 3 minutes
Find out how much your home could sell for in as little as 3 minutes with a no-obligation cash offer.
Estimated market value
$278,900
Get a cash offer in 3 minutes
Find out how much your home could sell for in as little as 3 minutes with a no-obligation cash offer.
Estimated market value
$278,900
- Michigan
- Macomb County
- Richmond
- 48062
- 35390 Churchill St
Nearby cities
Nearby zip codes
Other Richmond Topics
