Welcome to 35391 Shell Dr! This beautifully updated 3-bedroom, 1.5-bath brick ranch is move-in ready and perfect for a first-time homebuyer. Step inside to a spacious living room that flows into an open-concept kitchen with a large kitchen nook, creating a bright and inviting space ideal for everyday living and entertaining. The kitchen opens to a large family room featuring a cozy gas fireplace, offering additional space to gather and relax. Recent updates include brand-new ceramic tile and vinyl flooring throughout, fresh paint, and new stainless steel appliances. Additional features include a basement, attached 2-car garage, and a large deck overlooking the backyard—perfect for relaxing or outdoor entertaining. Conveniently located in Sterling Heights and ready for its new owner. Schedule your showing today!
Pending
$330,000
35391 Shell Dr, Sterling Heights, MI 48310
3beds
2,704sqft
Single Family Residence
Built in 1973
7,405 Square Feet Lot
$329,300 Zestimate®
$122/sqft
$-- HOA
What's special
- 14 days
- 220
- 6
Likely to sell faster than
Zillow last checked:
Listing updated:
Listed by:
Tushar V Vakhariya 248-786-7790,
KW Domain 248-590-0800,
Renee Lossia Acho 248-786-7790,
KW Domain
Source: Realcomp II,MLS#: 20261072448
Facts & features
Interior
Bedrooms & bathrooms
- Bedrooms: 3
- Bathrooms: 2
- Full bathrooms: 1
- 1/2 bathrooms: 1
Primary bedroom
- Level: Entry
- Area: 143
- Dimensions: 11 X 13
Bedroom
- Level: Entry
- Area: 110
- Dimensions: 11 X 10
Bedroom
- Level: Entry
- Area: 117
- Dimensions: 9 X 13
Other
- Level: Entry
- Area: 56
- Dimensions: 8 X 7
Other
- Level: Entry
- Area: 20
- Dimensions: 5 X 4
Dining room
- Level: Entry
- Area: 120
- Dimensions: 10 X 12
Family room
- Level: Entry
- Area: 304
- Dimensions: 19 X 16
Kitchen
- Level: Entry
- Area: 135
- Dimensions: 9 X 15
Living room
- Level: Entry
- Area: 224
- Dimensions: 14 X 16
Heating
- Forced Air, Natural Gas
Features
- Basement: Finished
- Has fireplace: No
Interior area
- Total interior livable area: 2,704 sqft
- Finished area above ground: 1,520
- Finished area below ground: 1,184
Property
Parking
- Total spaces: 2
- Parking features: Two Car Garage, Attached
- Attached garage spaces: 2
Features
- Levels: One
- Stories: 1
- Entry location: GroundLevelwSteps
- Pool features: None
Lot
- Size: 7,405 Square Feet
- Dimensions: 60 x 120
Details
- Parcel number: 1030403024
- Special conditions: Short Sale No,Standard
Construction
Type & style
- Home type: SingleFamily
- Architectural style: Ranch
- Property subtype: Single Family Residence
Materials
- Brick
- Foundation: Basement, Poured
Condition
- New construction: No
- Year built: 1973
Utilities & green energy
- Sewer: Public Sewer
- Water: Public
Community & HOA
Community
- Subdivision: AMERICANA SUB
HOA
- Has HOA: No
Location
- Region: Sterling Heights
Financial & listing details
- Price per square foot: $122/sqft
- Tax assessed value: $75,032
- Annual tax amount: $4,584
- Date on market: 9/11/2026
- Cumulative days on market: 14 days
- Listing agreement: Exclusive Right To Sell
- Listing terms: Cash,Conventional
Estimated market value
$329,300
$313,000 - $346,000
$2,496/mo
Price history
| Date | Event | Price |
|---|---|---|
| 9/23/2026 | Pending sale | $330,000$122/sqft |
Source:  Realcomp II #20261072448 Report a problem Realcomp II #20261072448 Report a problem | ||
| 9/11/2026 | Listed for sale | $330,000+53.5%$122/sqft |
Source: Realcomp II #20261072448 Report a problem | ||
| 11/1/2024 | Sold | $214,931+29.5%$79/sqft |
Source: Public Record Report a problem | ||
| 6/10/1999 | Sold | $166,000$61/sqft |
Source:  MiRealSource #568368 Report a problem MiRealSource #568368 Report a problem | ||
Public tax history
| Year | Property taxes | Tax assessment |
|---|---|---|
| 2026 | $4,583 +8.8% | $142,300 +3.8% |
| 2025 | $4,214 +6.1% | $137,100 +13% |
| 2024 | $3,971 +5.2% | $121,300 +9% |
| 2023 | $3,776 +31.4% | $111,300 +10.3% |
| 2022 | $2,874 | $100,900 +7.3% |
| 2021 | -- | $94,000 +3.4% |
| 2020 | -- | $90,900 +10% |
| 2019 | -- | $82,600 +5.9% |
| 2018 | $2,620 | $78,000 +6.4% |
| 2017 | -- | $73,300 |
| 2016 | -- | $73,300 +6.4% |
| 2015 | -- | $68,900 +16.4% |
| 2014 | -- | $59,200 |
| 2012 | -- | -- |
| 2009 | -- | -- |
| 2001 | $2,586 +7.4% | $73,300 +3.1% |
| 2000 | $2,408 | $71,100 |
Find assessor info on the county website
Monthly payment
Est. payment
Payment breakdown
Explore the cost of this home by adjusting the details. Changes won't be saved.Climate risks
Neighborhood: 48310
- $300,8003 bd2 ba1.5k sqft35501 Shell Dr, Sterling Heights, MI 48310Off Market
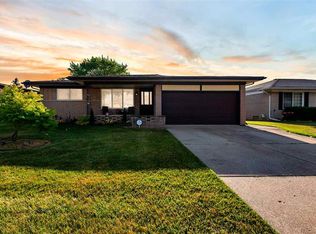
- $290,8003 bd1 ba1.5k sqft35379 Shell Dr, Sterling Heights, MI 48310Off Market
- $272,1003 bd1 ba1.4k sqft35386 Remington Dr, Sterling Heights, MI 48310Off Market
- $267,9003 bd1 ba1.3k sqft35398 Remington Dr, Sterling Heights, MI 48310Off Market
Similar homes
- $295,0003 bd2 ba2.5k sqft4051 Dickson Dr, Sterling Heights, MI 48310For Sale

 MLS ID #20261072948, Hamidur Rashid, Wasim International Realty. Realcomp II
 - $329,9004 bd2 ba2.2k sqft36855 Kyro Ct, Sterling Heights, MI 48310For Sale
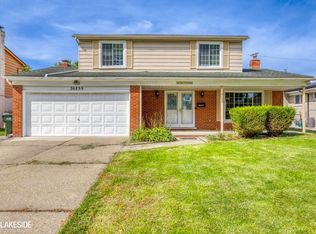
 MLS ID #50221229, Loren Shalom, Keller Williams Realty Lakeside. MiRealSource
 - $329,9973 bd2 ba1.5k sqft37596 Adrian Dr, Sterling Heights, MI 48310For Sale
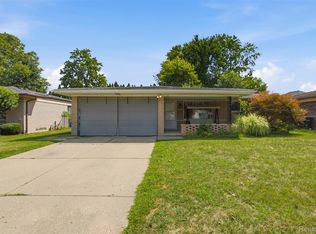 MLS ID #20261066082, Bashar Jani, Community Choice Realty Inc. Realcomp II
 - $327,9003 bd2 ba2k sqft39062 Hyland Dr, Sterling Heights, MI 48310For Sale
 MLS ID #20261056832, Dan Walker, Aurora Realty Group. Realcomp II
 - $354,9003 bd2 ba2.1k sqft38218 Douglas Dr, Sterling Heights, MI 48310For SaleMLS ID #20261063846, Darius Babanas, Arterra Realty Michigan LLC. Realcomp II
- $349,0003 bd2 ba1.4k sqft38314 Steede Dr, Sterling Heights, MI 48310For SaleMLS ID #20261067314, Johnny M Gewarges, EXP Realty. Realcomp II
- $309,9003 bd2 ba3.1k sqft15500 Sherwood, Fraser, MI 48026For SaleMLS ID #50223687, Mary Anne Russo, Century 21 Professionals Sterling Heights. MiRealSource
- $340,0003 bd2 ba2.4k sqft2747 Cromie Ct, Warren, MI 48092For SaleMLS ID #20261069703, Md Ashraf Karim, R2M Realty,. Realcomp II
- $309,9003 bd2 ba2.7k sqft35074 Lana Ln, Sterling Heights, MI 48312For SaleMLS ID #20261031382, Basim Naimou, 1st Choice Realty Inc. Realcomp II
- $309,9003 bd3 ba3k sqft11165 Hanna Dr, Sterling Heights, MI 48312For SaleMLS ID #20261061151, Helal Hussain, Wasim International Realty. Realcomp II
- $309,8883 bd2 ba1.7k sqft2177 Alexander Dr, Troy, MI 48083For SaleMLS ID #20261060342, Steven N Hannosh, AXEN Realty LLC. Realcomp II
- $379,9004 bd3 ba2.4k sqft33887 Ashton Dr, Sterling Heights, MI 48312For SaleMLS ID #20261074102, Jason I Minnick, Market Elite Inc. Realcomp II
- $399,9003 bd2 ba2.6k sqft8527 Metropolitan Pkwy, Sterling Heights, MI 48312For SaleMLS ID #20261056299, Sana Brikho, St Jude Realty. Realcomp II
- $324,9003 bd2 ba2.1k sqft31229 Share St, Saint Clair Shores, MI 48082For SaleMLS ID #20261079936, Zachary Brown, Vanguard Realty Group. Realcomp II
- $299,0003 bd3 ba2.8k sqft30151 Barbary Ct, Warren, MI 48093For SaleMLS ID #20261072270, Wasimur Rahman, Wasim International Realty. Realcomp II
- $285,9004 bd3 ba2.4k sqft24280 Ridgedale Ave, Oak Park, MI 48237For SaleMLS ID #20261079730, Moira McCree, EXP Realty Main. Realcomp II
- $380,0004 bd3 ba2.4k sqft32843 Surow Dr, Warren, MI 48093For SaleMLS ID #50221876, Jeremy Frohriep, Berkshire Hathaway HomeServices Kee Realty SCS. MiRealSource
- $299,9003 bd2 ba2.2k sqft31694 Cindy, Fraser, MI 48026For SaleMLS ID #20261069178, Philip Vernengo, EXP Realty Main. Realcomp II
- $340,0004 bd4 ba2.2k sqft27065 Dowland St, Warren, MI 48092For SaleMLS ID #20261064876, Andrea Rodriguez, Good Company. Realcomp II
- $379,9003 bd3 ba2.5k sqft16515 Festian Dr, Clinton Township, MI 48035For SaleMLS ID #20261072957, Diana Mamo, Community Choice Realty Inc. Realcomp II
