Better Than Single Story! All Main Living Areas Down Stairs! Only 1 bedroom, 1 Bathroom, & Loft, Upstairs! Stunning Rock Pool, Waterfall, and PAID-IN-FULL SOLAR – Plus 4 Bedrooms, 3 Bathrooms, a Huge Loft, and So Much More!
This beautifully upgraded home has it all—style, space, and smart design. The resort-style backyard features a sparkling in-ground pool and spa with a rock waterfall, a built-in fire pit, scenic hill views, and no rear neighbors—your own private oasis, perfect for entertaining or unwinding. The paid-in-full solar system offers energy efficiency and long-term savings from day one.
Inside, the main level includes a spacious primary suite, two additional bedrooms, a formal living room, formal dining room, and a convenient downstairs laundry room, ideal for everyday living. Upstairs, a large loft, private fourth bedroom, and full bath offer flexible space for teens, guests, or extended family.
The open-concept kitchen features granite countertops, freshly painted cabinetry, updated lighting, and brand-new interior paint throughout. It also includes a reverse osmosis system for purified drinking water, and a whole-house water softener for added comfort. The home also boasts a spacious 3-car garage, offering ample room for vehicles, storage, or a workshop setup.
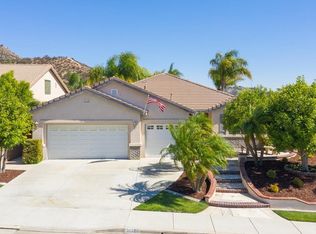
Additional highlights include a quiet cul-de-sac location, excellent curb appeal, and a layout designed for comfort and function. Conveniently located near the Murrieta border, just minutes from Inland Valley Hospital, top-rated schools, and close to shopping, restaurants, and the 15 freeway—this move-in-ready home checks every box and more!
Sold for $725,000
Listed by: Redfin Corporation • Carrie Caruthers • Contact: 951-796-0921
Bought with: SimpliHOM
$725,000
35392 Meadow Park Cir, Wildomar, CA 92595
4beds
2,635sqft
Single Family Residence
Built in 2002
0.26 Acres Lot
$731,900 Zestimate®
$275/sqft
$4,268 Estimated rent
Home value
$731,900
$659,000 - $812,000
$4,268/mo
Zestimate® history
Owner options
List your home for rent
$4,268/mo
Rent Zestimate®
Find your next renter with Zillow Rental Manager. Plus, with online applications, you can quickly screen prospective tenants – for free.
$4,268/mo
Rent Zestimate®
Refinance and save
$4,740/mo
Est. payment
Refinancing to a lower rate could help reduce your monthly payments and save thousands over the life of the loan.
$4,740/mo
Est. payment
Explore your selling options
Work with a Zillow partner agent
Leverage their expertise and Zillow's premium Showcase listings to get your home seen by more buyers.
Get startedList with your own agent
Get your home in front of millions of buyers by listing it on Zillow.
Learn how to do itSell it yourself
Take full control of how buyers see your home on Zillow by listing For Sale by Owner (FSBO).
List your homeWhat's special
Sparkling in-ground poolLarge loftBrand-new interior paintResort-style backyardOpen-concept kitchenRock poolDownstairs laundry room
Zillow last checked:
Listing updated:
Listed by:
Carrie Caruthers DRE #01438266 9517960921,
Redfin Corporation
Bought with:
Renee Keeling, DRE #01498147
SimpliHOM
Source: CRMLS,MLS#: SW25103153 Originating MLS: California Regional MLS
Originating MLS: California Regional MLSFacts & features
Interior
Bedrooms & bathrooms
- Bedrooms: 4
- Bathrooms: 3
- Full bathrooms: 3
- Main level bathrooms: 2
- Main level bedrooms: 3
Rooms
- Room types: Bonus Room, Bedroom, Family Room, Game Room, Kitchen, Laundry, Loft, Living Room, Primary Bedroom, Other, Dining Room
Primary bedroom
- Features: Main Level Primary
Bedroom
- Features: Bedroom on Main Level
Bathroom
- Features: Dual Sinks, Soaking Tub, Tub Shower, Walk-In Shower
Kitchen
- Features: Granite Counters, Kitchen Island, Kitchen/Family Room Combo
Heating
- Forced Air, Fireplace(s), Heat Pump
Cooling
- Heat Pump
Appliances
- Included: Dishwasher, Gas Oven, Microwave, Water Softener, Water Purifier
- Laundry: Inside, Laundry Room
Features
- Breakfast Bar, Separate/Formal Dining Room, Eat-in Kitchen, Granite Counters, Open Floorplan, Bedroom on Main Level, Loft, Main Level Primary, Walk-In Closet(s)
- Flooring: Laminate, Tile
- Has fireplace: Yes
- Fireplace features: Family Room
- Common walls with other units/homes: No Common Walls
Interior area
- Total interior livable area: 2,635 sqft
Property
Parking
- Total spaces: 6
- Parking features: Driveway, Garage Faces Front, Garage
- Attached garage spaces: 3
- Uncovered spaces: 3
Features
- Levels: Two
- Stories: 2
- Entry location: 1
- Patio & porch: Covered, Patio
- Has private pool: Yes
- Pool features: Gunite, Heated, In Ground, Private, Waterfall
- Has spa: Yes
- Spa features: Gunite, Heated, In Ground, Private
- Fencing: Excellent Condition,Vinyl
- Has view: Yes
- View description: Hills, Mountain(s), Neighborhood
Lot
- Size: 0.26 Acres
- Features: 0-1 Unit/Acre, Back Yard, Front Yard
Details
- Parcel number: 362590016
- Zoning: R-1
- Special conditions: Standard
Construction
Type & style
- Home type: SingleFamily
- Property subtype: Single Family Residence
Materials
- Roof: Tile
Condition
- New construction: No
- Year built: 2002
Utilities & green energy
- Electric: Photovoltaics Seller Owned
- Sewer: Public Sewer
- Water: Public
Community & HOA
Community
- Features: Street Lights, Sidewalks
HOA
- Has HOA: Yes
- Amenities included: Other
- HOA fee: $52 monthly
- HOA name: Parkside Estates
- HOA phone: 800-227-6225
Location
- Region: Wildomar
Financial & listing details
- Price per square foot: $275/sqft
- Tax assessed value: $432,788
- Annual tax amount: $4,640
- Date on market: 5/9/2025
- Cumulative days on market: 15 days
- Listing terms: Cash,Cash to New Loan,Conventional,FHA,VA Loan
Price history
| Date | Event | Price |
|---|---|---|
| 6/23/2025 | Sold | $725,000$275/sqft |
Source:  CRMLS #SW25103153 Report a problem CRMLS #SW25103153 Report a problem | ||
| 5/25/2025 | Contingent | $725,000$275/sqft |
Source: CRMLS #SW25103153 Report a problem | ||
| 5/9/2025 | Listed for sale | $725,000+81.3%$275/sqft |
Source: CRMLS #SW25103153 Report a problem | ||
| 4/12/2023 | Sold | $400,000+50.9%$152/sqft |
Source: Public Record Report a problem | ||
| 8/16/2010 | Sold | $265,000-7%$101/sqft |
Source: Public Record Report a problem | ||
| 2/11/2010 | Listed for sale | $285,000-3.9%$108/sqft |
Source: CENTURY 21 Wright #T10013097 Report a problem | ||
| 10/31/2002 | Sold | $296,500$113/sqft |
Source: Public Record Report a problem | ||
Public tax history
| Year | Property taxes | Tax assessment |
|---|---|---|
| 2025 | $4,640 +4.7% | $432,788 +2% |
| 2024 | $4,433 +26% | $424,303 +30% |
| 2023 | $3,519 +2% | $326,313 +2% |
| 2022 | $3,451 +2% | $319,916 +2% |
| 2021 | $3,385 +1% | $313,644 +1% |
| 2020 | $3,351 +2% | $310,429 +2% |
| 2019 | $3,286 -8.3% | $304,343 +2% |
| 2018 | $3,582 +13.3% | $298,376 +2% |
| 2017 | $3,162 | $292,527 +2% |
| 2016 | $3,162 +5.3% | $286,792 +1.5% |
| 2015 | $3,004 +3.3% | $282,486 +2% |
| 2014 | $2,908 | $276,955 +0.5% |
| 2013 | -- | $275,706 +2% |
| 2012 | -- | $270,300 +2% |
| 2011 | -- | $265,000 +8.6% |
| 2010 | -- | $244,000 -11.3% |
| 2009 | -- | $275,000 -23% |
| 2008 | -- | $357,278 +2% |
| 2007 | -- | $350,273 +2% |
| 2006 | -- | $343,406 +11.5% |
| 2005 | -- | $308,074 +3.9% |
| 2003 | -- | $296,500 +1837.9% |
| 2002 | -- | $15,300 |
Find assessor info on the county website
Neighborhood: 92595
Nearby homes
- $705,1004 bd3 ba2.2k sqft35404 Meadow Park Cir, Wildomar, CA 92595Off Market
- $698,7006 bd3 ba2.9k sqft35380 Meadow Park Cir, Wildomar, CA 92595Off Market
- $694,5004 bd2 ba2.9k sqft35416 Meadow Park Cir, Wildomar, CA 92595Off Market
- $729,2004 bd3 ba2.4k sqft35368 Meadow Park Cir, Wildomar, CA 92595Off Market

- $696,1004 bd3 ba2.2k sqft35428 Meadow Park Cir, Wildomar, CA 92595Off Market
- $540,5005 bd3 ba2.6k sqft35356 Meadow Park Cir, Wildomar, CA 92595Sold
- $641,6004 bd3 ba2.2k sqft35383 Meadow Park Cir, Wildomar, CA 92595Off Market
- $692,2005 bd3 ba2.9k sqft35395 Meadow Park Cir, Wildomar, CA 92595Off Market
Nearby schools
GreatSchools rating
- 4/10Ronald Reagan Elementary SchoolGrades: K-5Distance: 0.9 mi
- 4/10David A. Brown Middle SchoolGrades: 6-8Distance: 2.9 mi
- 5/10Elsinore High SchoolGrades: 9-12Distance: 3.3 mi
Schools provided by the listing agent
- Elementary: Ronald Reagan
- Middle: Brown
- High: Elsinore
Source: CRMLS. This data may not be complete. We recommend contacting the local school district to confirm school assignments for this home.
Get a cash offer in 3 minutes
Find out how much your home could sell for in as little as 3 minutes with a no-obligation cash offer.
Estimated market value
$731,900
Get a cash offer in 3 minutes
Find out how much your home could sell for in as little as 3 minutes with a no-obligation cash offer.
Estimated market value
$731,900
- California
- Riverside County
- Wildomar
- 92595
- 35392 Meadow Park Cir
Nearby cities
Nearby zip codes
Other Wildomar Topics
