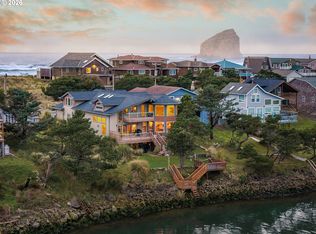
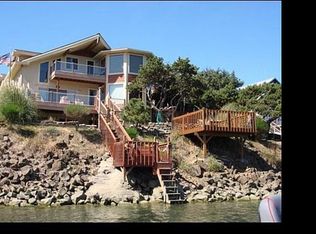
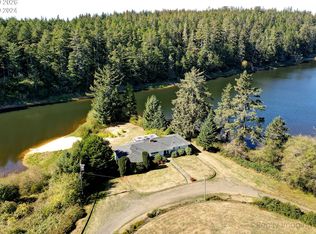
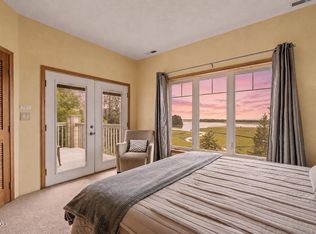
Escape to your private RIVERFRONT OASIS on the Nestucca River in beautiful Pacific City. Located directly across from miles of sandy beach, this tranquil 4-bedroom, 3-bathroom retreat offers direct water access for fishing, kayaking, and paddleboarding, all within walking distance of local amenities. This custom-built home features floor-to-ceiling windows with panoramic river views and a chef's kitchen. The master suite includes a private balcony overlooking the water, a soaking tub, and a sauna. Designed for seamless indoor-outdoor living, the main floor leads to a backyard where you can launch a kayak or fish directly from your private dock. The property includes a large garage for boats, vehicles, and coastal gear. Recent updates feature a new roof, new skylights, and fresh paint. Additionally, the unfinished basement includes a private entrance and a plumbed-in bathroom, offering significant potential for expansion. Whether you are looking for a full-time residence or a vacation getaway, this property is an ideal choice and is permitted for use as a vacation rental. Opportunities like this are rare. Schedule your private tour today to experience this waterfront paradise for yourself.
Pending
$1,489,000
35395 Sunset Dr, Cloverdale, OR 97112
4beds
3,290sqft
Single Family Residence
Built in 2001
6,098 Square Feet Lot
$1,386,700 Zestimate®
$453/sqft
$-- HOA
What's special
Fresh paintSoaking tubNew skylightsNew roof
- 140 days |
- 223 |
- 7 |
Zillow last checked:
Listing updated:
Listed by:
Rebecca Kirkendall 503-701-1103,
CENTURY 21 Shorepine Properties,
Michelle M Bernard 503-442-5368,
CENTURY 21 Shorepine Properties
Source: OCMLS,MLS#: 26-385
Facts & features
Interior
Bedrooms & bathrooms
- Bedrooms: 4
- Bathrooms: 3
- Full bathrooms: 3
Heating
- Electric, Forced Air, Propane
Cooling
- None
Appliances
- Included: Dishwasher, Electric Cooktop, Ice Maker, Microwave, Propane Cooktop, Refrigerator, Water Heater
- Laundry: Main Level
Features
- Central Vacuum, Entrance Foyer, Kitchen Island, Open Floorplan, Sauna, Storage, Beamed Ceilings, Jetted Tub, Spa/Hot Tub
- Flooring: Carpet, Hardwood, Tile
- Windows: Bay Window(s), Skylight(s), Blinds
- Basement: Bath/Stubbed,Concrete,Daylight,Interior Entry,Unfinished,Walk-Up Access
- Number of fireplaces: 1
- Fireplace features: Circulating, Propane
Interior area
- Total structure area: 3,290
- Total interior livable area: 3,290 sqft
- Finished area above ground: 3,290
- Finished area below ground: 0
Video & virtual tour
Property
Parking
- Total spaces: 4
- Parking features: Attached Garage, Driveway, Garage Door Opener, Paved, Workshop in Garage
- Garage spaces: 4
Features
- Levels: Other
- Patio & porch: Deck, Side Patio, Covered Deck
- Exterior features: Smart Camera(s)/Recording, Spa/Hot Tub, Balcony
- Has view: Yes
- View description: River
- Has water view: Yes
- Water view: River
Lot
- Size: 6,098 Square Feet
Details
- Parcel number: 252096R
- Zoning description: PCW-R2 Pacific City Residential
- Special conditions: Standard
Construction
Type & style
- Home type: SingleFamily
- Architectural style: Craftsman
- Property subtype: Single Family Residence
Materials
- HardiPlank Type
- Foundation: Concrete Perimeter
- Roof: Composition
Condition
- New construction: No
- Year built: 2001
- Major remodel year: 2004
Details
- Warranty included: Yes
Utilities & green energy
- Electric: 200+ Amp Service, 220 Volts
- Sewer: Public Sewer
- Water: Public
- Utilities for property: Cable Available, Natural Gas Not Available, Propane, Phone Available
Community & HOA
Community
- Features: Street Lights
- Security: Carbon Monoxide Detector(s), Fire Alarm
HOA
- Has HOA: No
Location
- Region: Cloverdale
Financial & listing details
- Price per square foot: $453/sqft
- Annual tax amount: $9,480
- Date on market: 2/25/2026
- Listing terms: 1031 Exchange,Conventional
- Road surface type: Paved
Estimated market value
$1,386,700
$1.32M - $1.46M
$3,186/mo
Price history
| Date | Event | Price |
|---|---|---|
| 6/27/2026 | Pending sale | $1,489,000$453/sqft |
Source:  OCMLS #26-385 Report a problem OCMLS #26-385 Report a problem | ||
| 2/25/2026 | Listed for sale | $1,489,000$453/sqft |
Source: OCMLS #26-385 Report a problem | ||
Public tax history
Tax history is unavailable.
Monthly payment
Est. payment
Payment breakdown
Explore the cost of this home by adjusting the details. Changes won't be saved.Climate risks
Neighborhood: 97112
Nearby schools
GreatSchools rating
- 3/10Nestucca K8Grades: PK-8Distance: 3.2 mi
- 7/10Nestucca High SchoolGrades: 9-12Distance: 3.8 mi
- $1,489,0004 bd3 ba4.3k sqft35395 Sunset Dr, Pacific City, OR 97135Pending
- $1,394,8004 bd4 ba3.2k sqft35395 Sunset Dr, Pacific City, OR 97112Off Market
- $403,2001 bd1 ba440 sqft35405 Sunset Dr, Pacific City, OR 97112Off Market
- $549,1002 bd1 ba1.1k sqft35525 Sunset Dr, Pacific City, OR 97112Off Market
- $596,4001 bd1 ba1.7k sqft35365 Sunset Dr, Pacific City, OR 97112Off Market
- $--6,534 Square FeetTax Lot 3500 Sunset Drive, Pacific City, OR 97135Off Market
- $1,157,7003 bd3 ba1.9k sqft35630 Sunset Dr, Pacific City, OR 97135Off Market
- $599,2002 bd2 ba1.3k sqft35345 Sunset Dr, Pacific City, OR 97112Off Market
A local agent can set up tours, give advice and negotiate with sellers.
Similar homes
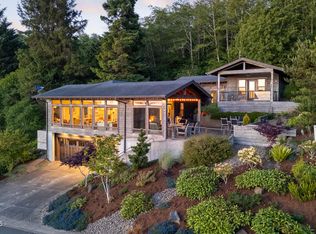
- $1,495,0003 bd3 ba2.4k sqft7730 Brooten Mountain Loop, Pacific City, OR 97135For Sale
 MLS ID #26-1696, Shae Lambert, CENTURY 21 Shorepine Properties. OCMLS
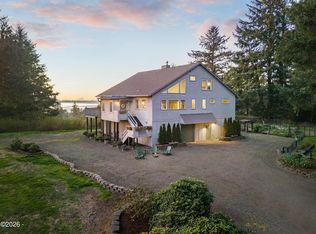
 - $1,275,0003 bd3 ba3.6k sqft40195 Little Nestucca River Rd Lot 1503, Cloverdale, OR 97112For Sale
 MLS ID #26-879, Rebecca Kirkendall, CENTURY 21 Shorepine Properties. OCMLS
 - $2,195,0005 bd3 ba4k sqft30900 Sandlake Rd, Cloverdale, OR 97112Active
 MLS ID #385697810, Sean Robbins, eXp Realty, LLC. RMLS (OR)
 - $785,0004 bd4 ba2.1k sqft37025 Brooten Hill Rd, Cloverdale, OR 97112For Sale
 MLS ID #26-1874, Amanda Graves, Kiwanda Coastal Properties. OCMLS
 - $1,125,0003 bd3 ba3.6k sqft40195 Little Nestucca River Rd, Cloverdale, OR 97112For SaleMLS ID #26-1784, Rebecca Kirkendall, CENTURY 21 Shorepine Properties. OCMLS
- $785,0004 bd4 ba2.1k sqft37025 Brooten Hill Rd, Cloverdale, OR 97112ActiveMLS ID #447919595, Amanda Graves, Kiwanda Coastal Properties. RMLS (OR)
- $1,495,0004 bd5 ba3.9k sqft1903 NE Spindrift Ct, Lincoln City, OR 97367For SaleMLS ID #26-1921, Hannah Katz, Coldwell Banker Professional Group - Lincoln City. OCMLS
- $1,595,0004 bd3 ba2.9k sqft5340 Haystack Dr, Neskowin, OR 97149For SaleMLS ID #26-438, Hannah Katz, Coldwell Banker Professional Group - Lincoln City. OCMLS
- $975,0004 bd3 ba2.1k sqft7415 E Summit Rd, Pacific City, OR 97135For SaleMLS ID #26-594, Hannah Katz, Coldwell Banker Professional Group - Lincoln City. OCMLS
- $1,500,0005 bd3 ba3.9k sqft380 Fall Creek Dr, Oceanside, OR 97134For SaleMLS ID #26-1702, Dustin M Trost, Rob Trost Real Estate, LLC. OCMLS
- $1,599,0004 bd3 ba3.6k sqft6905 NE Highland Rd, Otis, OR 97368For SaleMLS ID #26-1166, Hannah Katz, Coldwell Banker Professional Group - Lincoln City. OCMLS
- $999,0003 bd3 ba2k sqft36350 Brooten Mountain Rd, Pacific City, OR 97135For SaleMLS ID #26-360, Amy B Halligan, Cascade Hasson Sotheby's International Realty. OCMLS
- $1,450,0004 bd3 ba2.9k sqft2095 NE East Devils Lake Rd, Otis, OR 97368For Sale
 MLS ID #836604, RENAE BENDIX, Homesmart Realty Group. WVMLS
 - $1,465,0003 bd3 ba2.5k sqft54145 S Beach Rd, Neskowin, OR 97149ActiveMLS ID #239680410, Donovan Birch, John L. Scott. RMLS (OR)
- $2,000,0005 bd3 ba1.6k sqft34440 Ocean Dr, Pacific City, OR 97135ActiveMLS ID #170636285, Justin Leithem, Pellego, LLC. RMLS (OR)
- $1,440,0004 bd4 ba3.5k sqft2151 NW Inlet Ave, Lincoln City, OR 97367For SaleMLS ID #838338, ERIN FLETCHER, Coldwell Banker Professional Group. WVMLS
- $1,000,0003 bd3 ba2k sqft7835 Brooten Mountain Loop, Pacific City, OR 97135ActiveMLS ID #531614480, Mason Saxton, Full Speed Realty, LLC. RMLS (OR)
- $995,0002 bd3 ba1.9k sqft34098 Brooten Rd, Pacific City, OR 97135For SaleMLS ID #26-1462, Courtney Fields, Sand + Cedar Realty. OCMLS
- $810,0003 bd2 ba2k sqft7300 Valley View Dr, Pacific City, OR 97135For SaleMLS ID #LC-102393, Jacqueline L Voegeli, Windermere West LLC, Pacific City. OCMLS
- $1,450,0005 bd4 ba4.3k sqft3445 NE 40th Ct, Neotsu, OR 97364For SaleMLS ID #26-1428, Amanda Graves, Kiwanda Coastal Properties. OCMLS
