Skip main navigation
Sold
  • Price Unknown

    35396 Forest Manor Ave, Denham Springs, LA 70706

    3beds
    1,549sqft
    Single Family Residence
    Built in 2025
    7,013 Square Feet Lot
    $249,500 Zestimate®
    $--/sqft
    $1,928 Estimated rent

    Home value

    $249,500

    $222,000 - $279,000

    $1,928/mo

    Zestimate® history
    Loading
    Loading...

    Owner options

    List your home for rent

    $1,928/mo

    Rent Zestimate®

    Find your next renter with Zillow Rental Manager. Plus, with online applications, you can quickly screen prospective tenants – for free.

    Learn more

    $1,928/mo

    Rent Zestimate®

    Refinance and save

    $435/mo

    Est. payment

    Refinancing to a lower rate could help reduce your monthly payments and save thousands over the life of the loan.

    See today's rates

    $435/mo

    Est. payment

    Explore your selling options

    Work with a Zillow partner agent

    Leverage their expertise and Zillow's premium Showcase listings to get your home seen by more buyers.

    Get started

    List with your own agent

    Get your home in front of millions of buyers by listing it on Zillow.

    Learn how to do it

    Sell it yourself

    Take full control of how buyers see your home on Zillow by listing For Sale by Owner (FSBO).

    List your home

    What's special

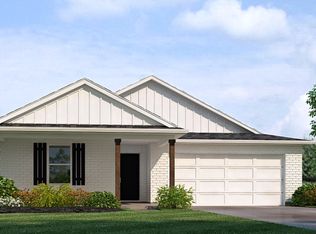
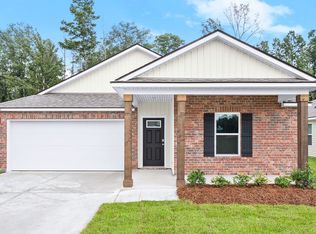
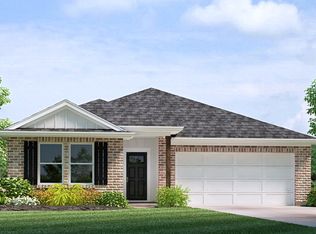
    Welcome to the Evergreen floor plan, a thoughtfully designed home located in Whispering Springs, a new home community in Denham Springs, Louisiana. Offering the perfect blend of comfort, style, and functionality. Nestled on a low-maintenance homesite, this home is ideal for those seeking a relaxed lifestyle without the hassle of extensive yard upkeep. The Evergreen has 3 spacious bedrooms, 2 bathrooms, and approximately 1,549 sq. ft. of living space, providing ample room for families, couples, or anyone looking for a smart layout that maximizes every square foot. Step inside to an open-concept living area that seamlessly connects the kitchen, dining, and living rooms—perfect for entertaining or enjoying everyday moments. The kitchen is equipped with shaker-style cabinetry, 3 cm granite countertops, a single-basin undermount sink, and stainless-steel appliances including a stove, microwave hood, and dishwasher. A gooseneck pulldown faucet adds both style and convenience. The laundry room is strategically located near the dining area, keeping you connected to the heart of the home while handling daily chores with ease. Retreat to the private primary suite, complete with a spacious bedroom, a dual vanity ensuite bathroom, a shower/tub combination, and a separate toilet area. A walk-in closet offers generous storage space, making organization effortless. Whether you're hosting guests or enjoying a quiet evening at home, the Evergreen plan is designed to support your lifestyle with comfort and elegance.

    Zillow last checked:

    Listing updated:

    Listed by:

    Melissa Bonnee Duncan,

    D.R. Horton Realty Of Louisian

    Bought with:

    Tyler LaBauve, 995713406

    NexaEdge Realty Partners LLC

    Source: ROAM MLS,MLS#: 2025015893MLS Logo

    Facts & features

    Interior

    Bedrooms & bathrooms
    • Bedrooms: 3
    • Bathrooms: 2
    • Full bathrooms: 2
    Primary bedroom
    • Level: First
    • Area: 194.81 Square Feet
    • Dimensions: 12.1 x 16.1
    Bedroom
    • Level: First
    • Area: 139.23 Square Feet
    • Dimensions: 11.9 x 11.7
    Bedroom
    • Level: First
    • Area: 139.23 Square Feet
    • Dimensions: 11.9 x 11.7
    Dining room
    • Level: First
    • Area: 99 Square Feet
    • Dimensions: 11 x 9
    Kitchen
    • Level: First
    • Area: 129.36 Square Feet
    • Dimensions: 9.8 x 13.2
    Living room
    • Level: First
    • Area: 204.1 Square Feet
    • Dimensions: 13 x 15.7
    Porch
    • Level: First
    • Area: 49.44 Square Feet
    • Dimensions: 4.8 x 10.3
    Heating
    • Central
    Cooling
    • Central Air
    Appliances
    • Included: Dishwasher, Microwave, Stainless Steel Appliance(s), Range
    • Laundry: Washer Hookup, Inside
    Features
    • Double Vanity, Kitchen Island, Pantry, Separate Shower, Water Closet, En Suite
    • Flooring: Carpet, Vinyl
    Interior area
    • Total structure area: 1,549
    • Total interior livable area: 1,549 sqft

    Property

    Parking
    • Total spaces: 2
    • Parking features: Concrete, Driveway, Garage Door Opener
    • Has garage: Yes
    • Has uncovered spaces: Yes
    Features
    • Levels: One
    • Stories: 1
    • Fencing: None
    Lot
    • Size: 7,013 Square Feet
    • Dimensions: 52 x 135
    • Features: Landscaped
    Details
    • Parcel number: Bulk Assessment

    Construction

    Type & style
    • Home type: SingleFamily
    • Architectural style: Traditional
    • Property subtype: Single Family Residence
    Materials
    • Frame, Vinyl Siding
    • Foundation: Slab, Post Tension
    • Roof: Shingle
    Condition
    • Year built: 2025
    • Major remodel year: 2025
    Details
    • Builder model: Evergreen
    • Builder name: D. R. Horton, Inc. - Gulf Coast
    • Warranty included: Yes

    Utilities & green energy

    • Sewer: Public Sewer
    • Water: Public

    Community & HOA

    Community
    • Features: Park, Playground, Other
    • Security: Smoke Detector(s)
    • Subdivision: Whispering Springs
    HOA
    • Has HOA: Yes
    • HOA fee: $435 annually
    Location
    • Region: Denham Springs

    Financial & listing details

    • Date on market: 8/26/2025
    • Listing terms: Cash,Conventional,FHA,USDA Loan,VA Loan

    Price history

    DateEventPrice
    10/30/2025Sold--
    Source: ROAM MLS #2025015893 Report a problem
    9/22/2025Pending sale$254,900$165/sqft
    Source: ROAM MLS #2025015893 Report a problem
    9/13/2025Price change$254,900-2.7%$165/sqft
    Source: DR Horton Report a problem
    8/26/2025Listed for sale$261,900$169/sqft
    Source: ROAM MLS #2025015893 Report a problem

    Public tax history

    Tax history is unavailable.

    Neighborhood: 70706

    Nearby schools

    GreatSchools rating
    Get a cash offer in 3 minutes
    Find out how much your home could sell for in as little as 3 minutes with a no-obligation cash offer.
    Estimated market value

    $249,500

    Get a cash offer in 3 minutes
    Find out how much your home could sell for in as little as 3 minutes with a no-obligation cash offer.
    Estimated market value

    $249,500