Skip main navigation
Closed
  • $445,000

    35399 N Donald Ct, Ingleside, IL 60041

    3beds
    2,280sqft
    Single Family Residence
    Built in 1973
    0.44 Acres Lot
    $445,400 Zestimate®
    $195/sqft
    $3,162 Estimated rent

    Home value

    $445,400

    $405,000 - $490,000

    $3,162/mo

    Zestimate® history
    Loading
    Loading...

    Owner options

    List your home for rent

    $3,162/mo

    Rent Zestimate®

    Find your next renter with Zillow Rental Manager. Plus, with online applications, you can quickly screen prospective tenants – for free.

    Learn more

    $3,162/mo

    Rent Zestimate®

    Refinance and save

    $3,364/mo

    Est. payment

    Refinancing to a lower rate could help reduce your monthly payments and save thousands over the life of the loan.

    See today's rates

    $3,364/mo

    Est. payment

    Explore your selling options

    Work with a Zillow partner agent

    Leverage their expertise and Zillow's premium Showcase listings to get your home seen by more buyers.

    Get started

    List with your own agent

    Get your home in front of millions of buyers by listing it on Zillow.

    Learn how to do it

    Sell it yourself

    Take full control of how buyers see your home on Zillow by listing For Sale by Owner (FSBO).

    List your home

    What's special

    Cozy fireplacePrivate pierAbundant natural lightSerene water viewsPrivate en-suite bathInviting family roomSeamless indoor-outdoor flow
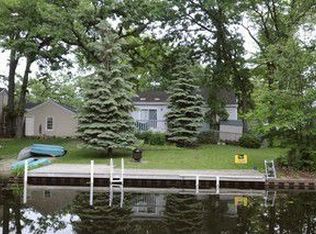
    Nestled along a scenic channel with direct access to beautiful Duck Lake, this stunning ranch home offer the perfect blend of comfort, space and waterfront living. Set on nearly half an acre of professionally landscaped grounds, the property features its own private pier and convenient launch ramp - ideal for enjoying all that this motorized lake has to offer. Step inside to discover a spacious and thoughtfully designed layout, including a formal living room and elegant dining room - perfect for entertaining. The inviting family room, anchored by a cozy fireplace, opens to a private patio through sliding glass doors, creating a seamless indoor-outdoor flow for relaxing or hosting guests. The eat-in kitchen with its custom white cabinets, quartz counters and SS appliances is perfectly positioned to capture serene water views, while an abundance of picturesque windows throughout the home fills each room with natural light and showcases the tranquil surroundings. The spacious main bedroom offers a peaceful retreat, featuring abundant natural light and plenty of room for a sitting area or additional furnishings. The private en-suite bath provides comfort and convenience, while the walk-in closet offers ample storage and organization. Two additional bedrooms are comfortably sized, perfect for family, guests or a home office. These rooms enjoy easy access to a beautifully appointed hall bathroom with a walk-in shower. Whether you're savoring quiet mornings by the water or taking advantage of lake life activities, this beautiful channel-front home delivers a lifestyle of peace, recreation and everyday luxury. Seller can't close until June 10

    Zillow last checked:

    Listing updated:

    Listing courtesy of:

    Peggy Seiling, ABR,CSC,MRP,PSA,SRES,SRS 815-236-6579,

    Stellar Results Realty

    Bought with:

    Monika Myers

    Stellar Results Realty

    Source: MRED as distributed by MLS GRID,MLS#: 12604546MLS Logo

    Facts & features

    Interior

    Bedrooms & bathrooms
    • Bedrooms: 3
    • Bathrooms: 3
    • Full bathrooms: 2
    • 1/2 bathrooms: 1
    Primary bedroom
    • Features: Flooring (Hardwood), Bathroom (Full)
    • Level: Main
    • Area: 228 Square Feet
    • Dimensions: 12X19
    Bedroom 2
    • Features: Flooring (Hardwood)
    • Level: Main
    • Area: 143 Square Feet
    • Dimensions: 13X11
    Bedroom 3
    • Features: Flooring (Hardwood)
    • Level: Main
    • Area: 120 Square Feet
    • Dimensions: 12X10
    Dining room
    • Features: Flooring (Hardwood)
    • Level: Main
    • Area: 168 Square Feet
    • Dimensions: 14X12
    Family room
    • Level: Main
    • Area: 270 Square Feet
    • Dimensions: 18X15
    Foyer
    • Level: Main
    • Area: 72 Square Feet
    • Dimensions: 9X8
    Kitchen
    • Features: Kitchen (Eating Area-Table Space, Custom Cabinetry, Pantry, Updated Kitchen)
    • Level: Main
    • Area: 120 Square Feet
    • Dimensions: 12X10
    Living room
    • Features: Flooring (Hardwood)
    • Level: Main
    • Area: 357 Square Feet
    • Dimensions: 21X17
    Heating
    • Natural Gas, Forced Air
    Cooling
    • Central Air
    Appliances
    • Included: Range, Microwave, Dishwasher, Refrigerator, Washer, Dryer, Stainless Steel Appliance(s), Humidifier
    • Laundry: Main Level, In Unit
    Features
    • 1st Floor Bedroom, 1st Floor Full Bath, Walk-In Closet(s), Pantry
    • Flooring: Hardwood
    • Windows: Screens
    • Basement: Crawl Space
    • Number of fireplaces: 1
    • Fireplace features: Wood Burning, Family Room
    Interior area
    • Total structure area: 2,280
    • Total interior livable area: 2,280 sqft

    Property

    Parking
    • Total spaces: 2
    • Parking features: Asphalt, Garage Door Opener, Yes, Garage Owned, Attached, Garage
    • Attached garage spaces: 2
    • Has uncovered spaces: Yes
    Accessibility
    • Accessibility features: No Disability Access
    Features
    • Stories: 1
    • Patio & porch: Patio
    • Exterior features: Boat Slip
    • Has view: Yes
    • View description: Water, Back of Property
    • Has water view: Yes
    • Water view: Water,Back of Property
    • Waterfront features: Channel Front
    Lot
    • Size: 0.44 Acres
    • Dimensions: 127X149X127X150
    • Features: Landscaped, Water Rights
    Details
    • Parcel number: 05143030040000
    • Special conditions: None
    • Other equipment: Water-Softener Owned, Ceiling Fan(s), Sump Pump

    Construction

    Type & style
    • Home type: SingleFamily
    • Architectural style: Ranch
    • Property subtype: Single Family Residence
    Materials
    • Vinyl Siding, Brick, Stone
    • Foundation: Concrete Perimeter
    • Roof: Asphalt
    Condition
    • New construction: No
    • Year built: 1973

    Utilities & green energy

    • Electric: Circuit Breakers
    • Sewer: Public Sewer
    • Water: Well

    Community & neighborhood

    Security
    • Security features: Carbon Monoxide Detector(s)
    Community
    • Community features: Lake, Water Rights, Street Paved
    Location
    • Region: Ingleside

    HOA & financial

    HOA
    • Services included: None

    Other

    Other facts
    • Has irrigation water rights: Yes
    • Listing terms: Cash
    • Ownership: Fee Simple

    Price history

    DateEventPrice
    6/10/2026Sold$445,000+6.2%$195/sqft
    Source: MRED as distributed by MLS GRID #12604546 Report a problem
    4/7/2026Contingent$419,000$184/sqft
    Source: MRED as distributed by MLS GRID #12604546 Report a problem
    4/5/2026Listed for sale$419,000+71.1%$184/sqft
    Source: MRED as distributed by MLS GRID #12604546 Report a problem
    8/25/2017Sold$244,900$107/sqft
    Source: MRED as distributed by MLS GRID #09705843 Report a problem
    8/3/2017Pending sale$244,900$107/sqft
    Source: RE/MAX Advantage Realty #09705843 Report a problem
    7/30/2017Listed for sale$244,900$107/sqft
    Source: RE/MAX Advantage Realty #09705843 Report a problem

    Public tax history

    YearProperty taxesTax assessment
    2024$6,319 -3.1%$123,312 +13.3%
    2023$6,522 -10.4%$108,843 +12.5%
    2022$7,276 +1.5%$96,773 +5.2%
    2021$7,166 +4.3%$91,953 +13.6%
    2020$6,873 +3.7%$80,940 +4.3%
    2019$6,629 +52.5%$77,618 +28.6%
    2018$4,347 $60,341 +8.2%
    2017$4,347 +5.6%$55,773 +9.3%
    2016$4,116 -40.1%$51,009 +7.2%
    2015$6,870 -6.5%$47,601 -33.6%
    2014$7,348 +7.8%$71,635 -11.1%
    2012$6,820 -9.3%$80,554 -13.6%
    2011$7,519 +1.8%$93,229 -8.3%
    2010$7,385 +10%$101,682 -2.7%
    2009$6,714 -2.9%$104,557 +0.2%
    2008$6,917 +9.7%$104,400 +2.9%
    2006$6,305 -2.5%$101,458
    2005$6,465 +11.5%--
    2004$5,796 +5.7%--
    2003$5,484 +3%--
    2002$5,326 -0.4%--
    2001$5,350 +1.1%$80,455 +4.4%
    2000$5,291 $77,078

    Find assessor info on the county website

    Neighborhood: 60041

    Nearby schools

    GreatSchools rating
    Schools provided by the listing agent
    • Elementary: Big Hollow Elementary School
    • Middle: Big Hollow Middle School
    • High: Grant Community High School
    • District: 38

    Source: MRED as distributed by MLS GRID. This data may not be complete. We recommend contacting the local school district to confirm school assignments for this home.

    Get a cash offer in 3 minutes
    Find out how much your home could sell for in as little as 3 minutes with a no-obligation cash offer.
    Estimated market value
    $445,400
    Get a cash offer in 3 minutes
    Find out how much your home could sell for in as little as 3 minutes with a no-obligation cash offer.
    Estimated market value
    $445,400