Welcome to 354 111th Ave NW, recently enhanced with fresh interior paint and a partial flooring replacement throughout. The kitchen features an accent backsplash alongside all stainless steel appliances. A comforting fireplace complements the living area, while a spacious deck extends to a fenced in backyard. This property provides updated style, comfort, and outdoor appeal. Included 100-Day Home Warranty with buyer activation
Closed
Zillow last checked:
Listing updated:
Bought with:
Olumide A Olajide
Edina Realty, Inc.
Source: NorthstarMLS as distributed by MLS GRID,MLS#: 7053999
Price history
| Date | Event | Price |
|---|---|---|
| 9/14/2026 | Sold | $340,000-2.9%$193/sqft |
Source:  NorthstarMLS as distributed by MLS GRID #7053999 Report a problem NorthstarMLS as distributed by MLS GRID #7053999 Report a problem | ||
| 8/11/2026 | Pending sale | $350,000$199/sqft |
Source: NorthstarMLS as distributed by MLS GRID #7053999 Report a problem | ||
| 7/16/2026 | Price change | $350,000-4.4%$199/sqft |
Source: NorthstarMLS as distributed by MLS GRID #7053999 Report a problem | ||
| 5/28/2026 | Price change | $366,000-2.9%$208/sqft |
Source: NorthstarMLS as distributed by MLS GRID #7053999 Report a problem | ||
| 4/30/2026 | Price change | $377,000-2.1%$214/sqft |
Source: NorthstarMLS as distributed by MLS GRID #7053999 Report a problem | ||
| 4/13/2026 | Listed for sale | $385,000+48.1%$218/sqft |
Source: NorthstarMLS as distributed by MLS GRID #7053999 Report a problem | ||
| 6/28/2019 | Sold | $260,000+0%$147/sqft |
Source: NorthstarMLS as distributed by MLS GRID #5224033 Report a problem | ||
| 5/6/2019 | Listed for sale | $259,900+67.7%$147/sqft |
Source: Realty Group, Inc. #5224033 Report a problem | ||
| 2/12/2019 | Sold | $155,000+0.5%$88/sqft |
Source: Public Record Report a problem | ||
| 11/4/2018 | Listed for sale | -- |
Source: Auction.com Report a problem | ||
| 4/30/2018 | Sold | $154,226+6.4%$87/sqft |
Source: Public Record Report a problem | ||
| 8/27/2014 | Sold | $145,000-2.4%$82/sqft |
Source:  Lake Superior Area Realtors as distributed by MLS GRID #2210580 Report a problem Lake Superior Area Realtors as distributed by MLS GRID #2210580 Report a problem | ||
| 7/22/2014 | Listed for sale | $148,500$84/sqft |
Source: Keller Williams Classic Realty Report a problem | ||
Nearby homes
- $332,6004 bd2 ba1.1k sqft344 111th Ave NW, Coon Rapids, MN 55448Off Market
- $357,3004 bd2 ba2.5k sqft11057 Foley Blvd NW, Coon Rapids, MN 55448Off Market
- $395,5002 bd1 ba1.2k sqft11051 Foley Blvd NW, Coon Rapids, MN 55448Off Market
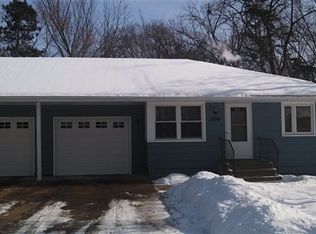
- $324,1004 bd2 ba1.6k sqft351 110th Ln NW, Coon Rapids, MN 55448Off Market
Get a cash offer in 3 minutes
Find out how much your home could sell for in as little as 3 minutes with a no-obligation cash offer.
Estimated market value
$340,100
