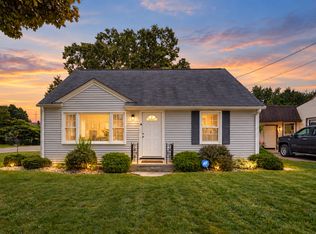
Spacious 4-Bedroom Brick Ranch on Nearly 1 Acre for lease
Welcome home to this beautifully maintained 4-bedroom brick ranch situated on approximately 0.93 acres in an established neighborhood in the Plain Local School District. This move-in-ready home offers a spacious open floor plan and plenty of indoor and outdoor living space.
The main living area features an open-concept layout with a renovated kitchen complete with modern cabinetry and countertops, a dining area, and a spacious living room with large picture windows that bring in plenty of natural light.
The home offers a master suit with a walk-in closet and private full bathroom. Two additional bedrooms, another full bathroom, and convenient main-floor laundry provide comfortable one-level living. A bright four-season room overlooks the patio and mature yard, providing a wonderful space to relax and enjoy the setting throughout the year.
Additional features include a partially finished basement, attached 2-car garage, natural gas furnace and central air conditioning. Outside, enjoy the mature, stately setting with plenty of yard space, a concrete patio, and gazebo perfect for relaxing or entertaining.
Property Features
* 4 bedrooms
* 2 full bathrooms
* Approximately 0.93-acre lot
* Brick ranch home with stone accents
* Updated kitchen with modern cabinetry and countertops
* Spacious open floor plan
* Primary suite with walk-in closet and private full bath
* Bright four-season room
* Main-floor laundry
* Partially finished basement
* Attached 2-car garage
* Natural gas furnace
* Central air conditioning
* Concrete patio and gazebo
* Mature trees and private yard
* Established neighborhood
* Plain Local School District
This spacious ranch offers the convenience of one-floor living along with a large lot, updated interior, and excellent outdoor space.
Please complete the Zillow application along with the background report.
Credit & background reports:
Your $35 fee allows you to apply to an unlimited number of participating rentals for 30 days, and also includes your credit and background reports! This will be a soft pull on your credit, so your credit score won't be affected.
House for rent
Single family residence
Available now
Cats, dogs OK
Air conditioner, central air
In unit laundry
Attached garage parking
Forced air
What's special
Partially finished basementConvenient main-floor laundrySpacious open floor planDining areaCentral air conditioningTwo additional bedroomsNatural gas furnace
- 35 days |
- -- |
- -- |
Zillow last checked:
Listing updated:
Travel times
Facts & features
Interior
Bedrooms & bathrooms
- Bedrooms: 4
- Bathrooms: 3
- Full bathrooms: 3
Heating
- Forced Air
Cooling
- Air Conditioner, Central Air
Appliances
- Included: Dishwasher, Dryer, Oven, Refrigerator, Washer
- Laundry: In Unit
Features
- Walk In Closet
- Flooring: Hardwood
Interior area
- Total interior livable area: 2,018 sqft
Video & virtual tour
Property
Parking
- Parking features: Attached, Garage
- Has attached garage: Yes
- Details: Contact manager
Features
- Patio & porch: Patio
- Exterior features: Flat Top Range
Details
- Additional structures: Garage(s)
- Parcel number: 300266
Construction
Type & style
- Home type: SingleFamily
- Property subtype: Single Family Residence
Community & HOA
Location
- Region: Canton
Financial & listing details
- Lease term: 1 Year
Nearby apartments for rent



Price history
| Date | Event | Price |
|---|---|---|
| 9/17/2026 | Listed for rent | $3,480$2/sqft |
Source: Zillow Rentals Report a problem | ||
| 8/28/2026 | Sold | $302,500+107.2%$150/sqft |
Source:  MLS Now #5221941 Report a problem MLS Now #5221941 Report a problem | ||
| 8/12/2004 | Sold | $146,000$72/sqft |
Source: Public Record Report a problem | ||