Skip main navigation
Sold for $640,000
  • $640,000

    354 9th Ave, Longmont, CO 80501

    4beds
    2,066sqft
    Single Family Residence
    Built in 1950
    6,092 Square Feet Lot
    $609,700 Zestimate®
    $310/sqft
    $3,181 Estimated rent

    Home value

    $609,700

    $579,000 - $646,000

    $3,181/mo

    Zestimate® history
    Loading
    Loading...

    Owner options

    List your home for rent

    $3,181/mo

    Rent Zestimate®

    Find your next renter with Zillow Rental Manager. Plus, with online applications, you can quickly screen prospective tenants – for free.

    Learn more

    $3,181/mo

    Rent Zestimate®

    Refinance and save

    $3,717/mo

    Est. payment

    Refinancing to a lower rate could help reduce your monthly payments and save thousands over the life of the loan.

    See today's rates

    $3,717/mo

    Est. payment

    Explore your selling options

    Work with a Zillow partner agent

    Leverage their expertise and Zillow's premium Showcase listings to get your home seen by more buyers.

    Get started

    List with your own agent

    Get your home in front of millions of buyers by listing it on Zillow.

    Learn how to do it

    Sell it yourself

    Take full control of how buyers see your home on Zillow by listing For Sale by Owner (FSBO).

    List your home

    What's special

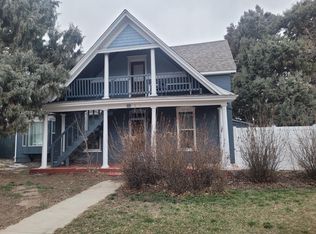
    BRING AN OFFER--MOTIVATED SELLER AND THEY WANT THIS ONE GONE!!PRICE IMPROVEMENT!! AND 10K TO HELP BUYER WITH CLOSING COSTS!!Beautiful Craftsman remodeled home. This has it all and is truly stunning. Extensively remodeled by professional contractor and building permits signed and finalized by the City of Longmont. All plumbing, electrical has been updated, along with beautiful stain glass windows and professionally landscaped yard, with two stunning fireplaces, one on each level. The original character of the home remains in tact but updated. The outside patio follows with a tranquil setting for relaxing and enjoying the evenings. This home also features SMART technologies and is walking distance to down town. There is not enough space to list everything this home has, as no expense was spared in making this home a show stopper. Check out the professional photos and beautiful staging, and then set up a showing. It is truly a work of art to see the quality of home and the work. Make this one yours today!! All measurements are approximate, buyer needs to verify all measurements. There is alley access with 4 car parking plus the garage. Seller will credit buyer up to $10,000 for closing cost and buy down of loan....

    Zillow last checked:

    Listing updated:

    Listed by:

    Karen Epperson 303-776-0066,

    Property Mgmt Plus Realty LLC

    Bought with:

    Max Herz, 100076686

    Coldwell Banker Realty 14

    Source: IRES as distributed by MLS GRID,MLS#: 988975MLS Logo

    Facts & features

    Interior

    Bedrooms & bathrooms
    • Bedrooms: 4
    • Bathrooms: 2
    • Full bathrooms: 1
    • 3/4 bathrooms: 1
    • Main level bathrooms: 1
    Primary bedroom
    • Description: Hardwood
    • Features: Shared Primary Bath
    • Level: Main
    • Area: 121 Square Feet
    • Dimensions: 11 x 11
    Bedroom 2
    • Level: Main
    • Area: 121 Square Feet
    • Dimensions: 11 x 11
    Bedroom 3
    • Description: Carpet
    • Level: Lower
    • Area: 121 Square Feet
    • Dimensions: 11 x 11
    Bedroom 4
    • Description: Carpet
    • Level: Lower
    • Area: 154 Square Feet
    • Dimensions: 14 x 11
    Dining room
    • Description: Hardwood
    • Level: Main
    Family room
    • Description: Carpet
    • Level: Lower
    • Area: 330 Square Feet
    • Dimensions: 30 x 11
    Kitchen
    • Description: Hardwood
    • Level: Main
    • Area: 143 Square Feet
    • Dimensions: 13 x 11
    Laundry
    • Description: Linoleum
    • Level: Lower
    • Area: 64 Square Feet
    • Dimensions: 8 x 8
    Living room
    • Description: Hardwood
    • Level: Main
    • Area: 228 Square Feet
    • Dimensions: 19 x 12
    Heating
    • Baseboard, 2 or more Heat Sources
    Appliances
    • Included: Electric Range, Self Cleaning Oven, Dishwasher, Refrigerator, Washer, Dryer, Microwave, Disposal
    • Laundry: Washer/Dryer Hookup
    Features
    • Eat-in Kitchen, Open Floorplan, Pantry, Sun Room
    • Flooring: Wood
    • Windows: Window Coverings
    • Basement: Full
    • Has fireplace: Yes
    • Fireplace features: Two or More, Living Room, Family Room
    Interior area
    • Total structure area: 1,066
    • Total interior livable area: 2,066 sqft
    • Finished area above ground: 1,066

    Property

    Parking
    • Total spaces: 1
    • Parking features: Garage Door Opener
    • Garage spaces: 1
    • Details: Detached
    Accessibility
    • Accessibility features: Main Floor Bath, Accessible Bedroom
    Features
    • Levels: One
    • Stories: 1
    • Patio & porch: Patio
    • Fencing: Partial,Vinyl
    • Has view: Yes
    • View description: City
    Lot
    • Size: 6,092 Square Feet
    • Features: Deciduous Trees, Paved, Curbs, Gutters, Sidewalks
    Details
    • Parcel number: R0045496
    • Zoning: Residentia
    • Special conditions: Private Owner

    Construction

    Type & style
    • Home type: SingleFamily
    • Architectural style: Legal Conforming
    • Property subtype: Single Family Residence
    Materials
    • Frame
    • Roof: Composition
    Condition
    • New construction: No
    • Year built: 1950

    Utilities & green energy

    • Electric: City of Longmon
    • Gas: Xcel Energy
    • Sewer: Public Sewer
    • Water: City
    • Utilities for property: Natural Gas Available, Electricity Available, Cable Available, Satellite Avail, High Speed Avail
    Green energy
    • Energy efficient items: Windows

    Community & HOA

    Community
    • Security: Fire Alarm
    • Subdivision: Westerberg
    HOA
    • Has HOA: No
    Location
    • Region: Longmont

    Financial & listing details

    • Price per square foot: $310/sqft
    • Tax assessed value: $480,500
    • Annual tax amount: $2,407
    • Date on market: 6/1/2023
    • Listing terms: Cash,Conventional
    • Electric utility on property: Yes
    • Road surface type: Asphalt

    Price history

    DateEventPrice
    10/12/2023Sold$640,000-1.4%$310/sqft
    Source: IRES as distributed by MLS GRID #988975 Report a problem
    9/7/2023Price change$649,000-3.8%$314/sqft
    Source: IRES as distributed by MLS GRID #988975 Report a problem
    8/23/2023Price change$674,900-3.4%$327/sqft
    Source: IRES as distributed by MLS GRID #988975 Report a problem
    8/4/2023Price change$699,000-6.1%$338/sqft
    Source: IRES as distributed by MLS GRID #988975 Report a problem
    6/1/2023Listed for sale$744,500+520.4%$360/sqft
    Source: IRES as distributed by MLS GRID #988975 Report a problem
    6/6/1996Sold$120,000$58/sqft
    Source: Public Record Report a problem

    Public tax history

    YearProperty taxesTax assessment
    2025$2,711 +1.4%$30,032 -6.2%
    2024$2,674 +11.1%$32,026 -1%
    2023$2,407 -1.3%$32,337 +32.9%
    2022$2,438 +12.1%$24,326 -2.8%
    2021$2,175 $25,026 +11.8%
    2020$2,175 +21.2%$22,394
    2019$1,795 $22,394 +18.5%
    2018$1,795 $18,893 -9.5%
    2017$1,795 +35.4%$20,887 +50.6%
    2016$1,325 +4.9%$13,866 +22.9%
    2015$1,263 +19.9%$11,280
    2014$1,054 -9.7%$11,280
    2013$1,167 +6.8%$11,280 -10.3%
    2012$1,092 -8.6%$12,577
    2011$1,196 +1.8%--
    2010$1,174 +3.4%$13,890
    2009$1,135 +12.1%$13,890 -10.6%
    2008$1,012 -4.9%$15,540
    2007$1,065 -1.8%$15,540 -4.6%
    2006$1,084 -0.6%$16,290
    2005$1,090 +1.2%$16,290 -1.2%
    2004$1,077 +3.2%$16,480
    2003$1,043 +10.5%$16,480 +19.7%
    2002$944 $13,770 -90.9%
    2001-- $150,500
    Find assessor info on the county website

    Neighborhood: Clark Centennial

    Nearby schools

    GreatSchools rating
    Schools provided by the listing agent
    • Elementary: Columbine
    • Middle: Trail Ridge
    • High: Skyline

    Source: IRES as distributed by MLS GRID. This data may not be complete. We recommend contacting the local school district to confirm school assignments for this home.

    Get a cash offer in 3 minutes
    Find out how much your home could sell for in as little as 3 minutes with a no-obligation cash offer.
    Estimated market value
    $609,700
    Get a cash offer in 3 minutes
    Find out how much your home could sell for in as little as 3 minutes with a no-obligation cash offer.
    Estimated market value
    $609,700