Skip main navigation
Under contract - not showing
  • Price cut: $25K (6/11)
    $575,000

    354 9th Ave N, Franklin, TN 37064

    3beds
    980sqft
    : 
    Loading
    Get pre-qualified
    Single Family Residence, Residential
    Built in 2012
    8,276 Square Feet Lot
    $-- Zestimate®
    $587/sqft
    $-- HOA

    What's special

    Historic charmWorkshop spacePrivate fenced backyardStudio potentialCompletely fenced front yardModern updatesNew refrigerator and microwave
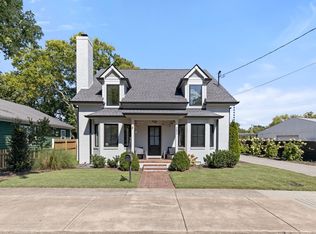
    Price Improvement! Motivated Sellers! Charming 3-bedroom, 2-bath historic cottage in the desirable Hard Bargain community, just minutes from downtown Franklin! This beautifully maintained home blends character and updates, featuring a completely fenced front yard, private fenced backyard, new ceiling fan light fixtures, and new refrigerator and microwave. The versatile detached garage offers excellent storage, workshop space, studio potential, or possible future guest suite opportunity. Enjoy a walkable location near Franklin’s popular shops, restaurants, parks, and entertainment. With historic charm, modern updates, outdoor living space, and investment potential, this home is a rare opportunity in one of Franklin’s most sought-after neighborhoods. This is an Estate sale. All offers are subject to court approval and may require additional time for response and closing. No repairs will be made by the estate
    86 days
    |
    828
    |
    31
    |

    Zillow last checked:

    Listing updated:

    Listed by:

    LaTonya (Tonya) Walker 615-240-0540,

    Anew Real Estate Consultants 615-809-7115

    Source: RealTracs MLS as distributed by MLS GRID,MLS#: 3180314MLS Logo

      Facts & features

      Interior

      Bedrooms & bathrooms
      • Bedrooms: 3
      • Bathrooms: 2
      • Full bathrooms: 2
      • Main level bedrooms: 3
      Heating
      • Central, Electric
      Cooling
      • Ceiling Fan(s), Central Air, Electric
      Appliances
      • Included: Electric Oven, Electric Range, Dishwasher, Microwave, Refrigerator, Stainless Steel Appliance(s)
      Features
      • Flooring: Wood
      • Basement: Crawl Space,None
      Interior area
      • Total structure area: 980
      • Total interior livable area: 980 sqft
      • Finished area above ground: 980

      Property

      Features
      • Levels: One
      • Stories: 1
      Lot
      • Size: 8,276 Square Feet
      • Dimensions: 60 x 125
      Details
      • Parcel number: 094078B E 00200 00009078B
      • Special conditions: Standard

      Construction

      Type & style
      • Home type: SingleFamily
      • Property subtype: Single Family Residence, Residential
      Materials
      • Hardboard Siding
      Condition
      • New construction: No
      • Year built: 2012

      Utilities & green energy

      • Sewer: Public Sewer
      • Water: Public
      • Utilities for property: Electricity Available, Water Available

      Community & HOA

      Community
      • Subdivision: Hard Bargain
      HOA
      • Has HOA: No
      Location
      • Region: Franklin

      Financial & listing details

      • Price per square foot: $587/sqft
      • Tax assessed value: $442,900
      • Annual tax amount: $2,285
      • Date on market: 4/21/2026
      • Electric utility on property: Yes

        Estimated market value

        Not available

        Estimated sales range

        Not available

        Not available

        Price history

        DateEventPrice
        7/16/2026Pending sale$575,000$587/sqft
        Source: RealTracs MLS as distributed by MLS GRID #3180314 Report a problem
        7/15/2026Listed for sale$575,000$587/sqft
        Source: RealTracs MLS as distributed by MLS GRID #3180314 Report a problem
        7/5/2026Pending sale$575,000$587/sqft
        Source: RealTracs MLS as distributed by MLS GRID #3180314 Report a problem
        6/11/2026Price change$575,000-4.2%$587/sqft
        Source: RealTracs MLS as distributed by MLS GRID #3180314 Report a problem
        5/23/2026Listed for sale$600,000-7.7%$612/sqft
        Source: RealTracs MLS as distributed by MLS GRID #3180314 Report a problem
        10/18/2025Listing removed$650,000$663/sqft
        Source: RealTracs MLS as distributed by MLS GRID #2918335 Report a problem
        8/22/2025Price change$650,000-7.1%$663/sqft
        Source: RealTracs MLS as distributed by MLS GRID #2918335 Report a problem
        6/21/2025Listed for sale$700,000$714/sqft
        Source: RealTracs MLS as distributed by MLS GRID #2918335 Report a problem

        Public tax history

        YearProperty taxesTax assessment
        2025$2,285 +45.3%$110,725 +99.2%
        2024$1,573 +4%$55,575
        2023$1,512 $55,575
        2022$1,512 +43.9%$55,575
        2021$1,051 +15.5%$55,575 +60.5%
        2020$910 $34,625
        2019$910 $34,625
        2018$910 $34,625
        2017$910 $34,625
        2016-- $34,625 +36.3%
        2015-- $25,400
        2014-- $25,400
        2013-- $25,400 +67.7%
        2012-- $15,150 +21.4%
        2011-- $12,475 +1.9%
        2007$429 +1.2%$12,247
        2006$424 +12.7%$12,247 +34.7%
        2005$376 +2.7%$9,091
        2004$366 -4.3%$9,091
        2002$383 $9,091
        2001-- $9,091 -75%
        2000-- $36,362
        Find assessor info on the county website

        Monthly payment

        Est. payment

        Payment breakdown

        Explore the cost of this home by adjusting the details. Changes won't be saved.
        All calculations are estimates and provided by Zillow, Inc. for informational purposes only. Actual amounts may vary.
        HOA fees may include property taxes on listings classified as Co-Ops. Contact the listing agent and/or owner for fee details.
        Mortgage interest rates are dependent on a number of factors, including credit score, down payment, and repayment length. Interest rate data provided by Zillow Group Marketplace, Inc. as of 1/1/1970 from various mortgage lenders with which we have lead or other similar arrangements; the Estimated Payment is an average of those rates.
        See how much you could borrow to make a competitive offer.

        Climate risks

        Neighborhood: Central Franklin

        Getting around

        71 / 100
        Very Walkable
        27 / 100
        Some Transit
        51 / 100
        Bikeable

        Nearby schools

        GreatSchools rating
        Schools provided by the listing agent
        • Elementary: Johnson Elementary
        • Middle: Freedom Middle School
        • High: Franklin High School

        Source: RealTracs MLS as distributed by MLS GRID. This data may not be complete. We recommend contacting the local school district to confirm school assignments for this home.

        A local agent can set up tours, give advice and negotiate with sellers.

        A local lender can help you make sure your offer is ready when you are.

        Browse local experts

        Similar homes