Skip main navigation
Sold for $485,000
  • $485,000

    354 Amber Drive, Windsor, CO 80550

    5beds
    2,579sqft
    Single Family Residence
    Built in 2000
    10,101 Square Feet Lot
    $485,400 Zestimate®
    $188/sqft
    $2,886 Estimated rent

    Home value

    $485,400

    $461,000 - $510,000

    $2,886/mo

    Zestimate® history
    Loading
    Loading...

    Owner options

    List your home for rent

    $2,886/mo

    Rent Zestimate®

    Find your next renter with Zillow Rental Manager. Plus, with online applications, you can quickly screen prospective tenants – for free.

    Learn more

    $2,886/mo

    Rent Zestimate®

    Refinance and save

    $3,192/mo

    Est. payment

    Refinancing to a lower rate could help reduce your monthly payments and save thousands over the life of the loan.

    See today's rates

    $3,192/mo

    Est. payment

    Explore your selling options

    Work with a Zillow partner agent

    Leverage their expertise and Zillow's premium Showcase listings to get your home seen by more buyers.

    Get started

    List with your own agent

    Get your home in front of millions of buyers by listing it on Zillow.

    Learn how to do it

    Sell it yourself

    Take full control of how buyers see your home on Zillow by listing For Sale by Owner (FSBO).

    List your home

    What's special

    Expansive family roomSpacious primary suiteVaulted ceilingsOpen airy feelAdditional bedrooms
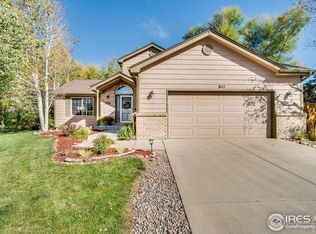
    Step into this beautifully designed home where comfort meets style! The upper level features vaulted ceilings that create an open, airy feel across the living room, dining area, and kitchen—perfect for entertaining or relaxing. Enjoy a spacious primary suite along with two additional bedrooms and two full baths upstairs. Downstairs, discover even more room to live and play with two more bedrooms, another full bath, a laundry room, and an expansive family room ideal for movie nights, game days, or cozy gatherings. This home has space for everyone and every occasion—bright, inviting, and move-in ready. Come see why this Windsor gem is a must-see!

    Zillow last checked:

    Listing updated:

    Listed by:

    Scott Sheldon 620-344-2448 ssheldon@yourrealestatebrokers.com,

    5281 Exclusive Homes Realty

    Bought with:

    Scott Sheldon, 100107647

    5281 Exclusive Homes Realty

    Source: REcolorado as distributed by MLS GRID,MLS#: 8587708MLS Logo

    Facts & features

    Interior

    Bedrooms & bathrooms
    • Bedrooms: 5
    • Bathrooms: 3
    • Full bathrooms: 3
    • Main level bathrooms: 2
    • Main level bedrooms: 3
    Bedroom
    • Description: Primary Bedroom
    • Level: Main
    • Area: 168 Square Feet
    • Dimensions: 12 x 14
    Bedroom
    • Description: Bedrrom #2
    • Level: Main
    • Area: 110 Square Feet
    • Dimensions: 10 x 11
    Bedroom
    • Description: Bedroom #3
    • Level: Main
    • Area: 100 Square Feet
    • Dimensions: 10 x 10
    Bedroom
    • Description: Downstairs Bedroom #4
    • Level: Basement
    • Area: 176 Square Feet
    • Dimensions: 11 x 16
    Bedroom
    • Description: Downstairs Bedroom #5
    • Level: Basement
    • Area: 225 Square Feet
    • Dimensions: 15 x 15
    Bathroom
    • Description: Primary Bath
    • Features: Primary Suite
    • Level: Main
    Bathroom
    • Description: Full Bathroom Upstairs #2
    • Level: Main
    • Area: 120 Square Feet
    • Dimensions: 12 x 10
    Bathroom
    • Description: Downstairs Bathroom #3
    • Level: Basement
    • Area: 120 Square Feet
    • Dimensions: 12 x 10
    Dining room
    • Level: Main
    • Area: 120 Square Feet
    • Dimensions: 10 x 12
    Family room
    • Description: Downstairs Family Room
    • Level: Basement
    • Area: 345 Square Feet
    • Dimensions: 15 x 23
    Kitchen
    • Level: Main
    • Area: 144 Square Feet
    • Dimensions: 12 x 12
    Laundry
    • Description: Laundry Room Downstairs
    • Level: Basement
    • Area: 56 Square Feet
    • Dimensions: 8 x 7
    Living room
    • Description: Living Room With Fireplace
    • Level: Main
    • Area: 182 Square Feet
    • Dimensions: 13 x 14
    Heating
    • Forced Air, Hot Water, Natural Gas
    Cooling
    • Central Air
    Appliances
    • Included: Dishwasher, Disposal, Dryer, Gas Water Heater, Microwave, Oven, Refrigerator, Self Cleaning Oven, Washer
    • Laundry: In Unit
    Features
    • Ceiling Fan(s), Entrance Foyer, High Ceilings, High Speed Internet, Laminate Counters, Pantry, Primary Suite, Walk-In Closet(s), Wired for Data
    • Flooring: Carpet, Laminate, Tile
    • Windows: Double Pane Windows, Skylight(s)
    • Basement: Finished,Full
    • Number of fireplaces: 1
    • Fireplace features: Electric, Living Room
    • Common walls with other units/homes: No Common Walls
    Interior area
    • Total structure area: 2,579
    • Total interior livable area: 2,579 sqft
    • Finished area above ground: 1,276
    • Finished area below ground: 0

    Property

    Parking
    • Total spaces: 2
    • Parking features: Garage - Attached
    • Attached garage spaces: 2
    Features
    • Levels: One
    • Stories: 1
    • Entry location: Ground
    • Patio & porch: Covered, Deck, Front Porch, Patio
    • Exterior features: Private Yard, Rain Gutters, Water Feature
    • Has spa: Yes
    • Spa features: Spa/Hot Tub
    • Fencing: Full
    Lot
    • Size: 10,101 sqft
    • Features: Landscaped, Level, Many Trees, Sprinklers In Front, Sprinklers In Rear
    • Residential vegetation: Aspen, Mixed, Wooded
    Details
    • Parcel number: R7988399
    • Special conditions: Standard

    Construction

    Type & style
    • Home type: SingleFamily
    • Architectural style: Traditional
    • Property subtype: Single Family Residence
    Materials
    • Brick, Frame, Wood Siding
    • Foundation: Concrete Perimeter
    • Roof: Fiberglass
    Condition
    • Updated/Remodeled
    • Year built: 2000

    Utilities & green energy

    • Electric: 110V, 220 Volts
    • Sewer: Public Sewer
    • Water: Public
    • Utilities for property: Electricity Connected, Internet Access (Wired), Natural Gas Connected, Phone Available

    Community & neighborhood

    Location
    • Region: Windsor
    • Subdivision: Cornerstone Sub 5th Fg

    HOA & financial

    HOA
    • Has HOA: Yes
    • HOA fee: $340 annually
    • Amenities included: Park
    • Services included: Maintenance Grounds
    • Association name: Cornerstone
    • Association phone: 970-506-0615

    Other

    Other facts
    • Listing terms: 1031 Exchange,Cash,Conventional,FHA
    • Ownership: Individual
    • Road surface type: Paved

    Price history

    DateEventPrice
    3/9/2026Sold$485,000-3.6%$188/sqft
    Source: REcolorado as distributed by MLS GRID #8587708 Report a problem
    2/6/2026Pending sale$503,000$195/sqft
    Source: REcolorado as distributed by MLS GRID #8587708 Report a problem
    1/17/2026Price change$503,000-2.3%$195/sqft
    Source: REcolorado as distributed by MLS GRID #8587708 Report a problem
    11/1/2025Price change$515,000-6.4%$200/sqft
    Source: REcolorado as distributed by MLS GRID #8587708 Report a problem
    10/30/2025Listed for sale$550,000+177.8%$213/sqft
    Source: REcolorado as distributed by MLS GRID #8587708 Report a problem
    4/11/2002Sold$198,000+36.7%$77/sqft
    Source: Public Record Report a problem
    6/22/2000Sold$144,801$56/sqft
    Source: Public Record Report a problem

    Public tax history

    YearProperty taxesTax assessment
    2026$2,938 +15%$31,250 +6.8%
    2025$2,556 +8.9%$29,260 -3.6%
    2024$2,346 +3.7%$30,360 -1%
    2023$2,262 +7.3%$30,660 +32.1%
    2022$2,109 +6.3%$23,210 -2.8%
    2021$1,985 $23,880 +4.2%
    2020$1,985 +9.6%$22,910
    2019$1,811 -8%$22,910 +14.8%
    2018$1,967 +8.6%$19,960
    2017$1,811 -5.5%$19,960 +13.9%
    2016$1,917 +23.7%$17,520
    2015$1,550 +5.6%$17,520 +12.6%
    2014$1,468 $15,560
    2013-- $15,560 +4.7%
    2012-- $14,860
    2011-- $14,860 +0.9%
    2010-- $14,730
    2009-- $14,730 -13.9%
    2008-- $17,110
    2007-- $17,110 -0.3%
    2006-- $17,170
    2005-- $17,170 +5.3%
    2004-- $16,310 -1%
    2003-- $16,480 +16.4%
    2002-- $14,160 +230.1%
    2001-- $4,290

    Find assessor info on the county website

    Neighborhood: 80550

    Nearby schools

    GreatSchools rating
    Schools provided by the listing agent
    • Elementary: Mountain View
    • Middle: Windsor
    • High: Windsor
    • District: Weld RE-4

    Source: REcolorado as distributed by MLS GRID. This data may not be complete. We recommend contacting the local school district to confirm school assignments for this home.

    Get a cash offer in 3 minutes
    Find out how much your home could sell for in as little as 3 minutes with a no-obligation cash offer.
    Estimated market value
    $485,400
    Get a cash offer in 3 minutes
    Find out how much your home could sell for in as little as 3 minutes with a no-obligation cash offer.
    Estimated market value
    $485,400