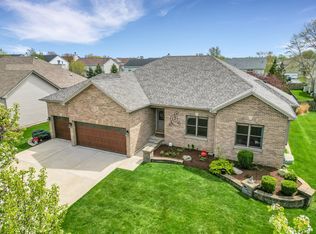
Welcome to this stately ranch home with striking curb appeal and brick front exterior. This turnkey home is move-in ready. It has plenty of room yet still manageable in size. Guests are greeted in the foyer with gorgeous hardwood floors flowing through to the kitchen and dining area. Expansive family room with soaring vaulted ceiling & brick fireplace flanked by windows. The kitchen is sure to be the central gathering location with its large center island with seating, upgraded cabinetry, granite counter tops, custom tile backsplash, large pantry cabinet & dining area. Conveniently located 1st floor laundry with sink and cabinetry as well as a new washer & dryer. The master suite is the perfect retreat at the end of a long day with its trayed ceiling, large windows & luxe en-suite spa like bathroom with huge walk in shower, corner tub & dual sink vanity. There are 2 additional generous sized bedrooms with spacious closets & a full guest bath. The full deep pour basement with 9ft ceilings has been thoughtfully roughed in for a future bathroom & awaits your personal finishing touches to make it your dream space. You will enjoy backyard cookouts & summer entertaining on the deck & in the fenced backyard with lush privacy landscaping. The 3 car garage provides plenty of room for cars and storage. New Furnace 2022, Microwave 2023, Siding 2021. Low annual HOA fee. Enjoy the best suburban living in this quiet neighborhood while still being close to schools, parks, ponds, walking trails and all Oswego has to offer! Popular Oswego 308 School District. The perfect place to call home!
Closed
Zillow last checked:
Listing updated:
Bought with:
Carol Guist
Baird & Warner
Source: MRED as distributed by MLS GRID,MLS#: 11955970
Price history
| Date | Event | Price |
|---|---|---|
| 2/20/2024 | Sold | $465,000-2.1%$245/sqft |
Source:  MRED as distributed by MLS GRID #11955970 Report a problem MRED as distributed by MLS GRID #11955970 Report a problem | ||
| 1/18/2024 | Pending sale | $475,000$250/sqft |
Source:  Coldwell Banker Real Estate Group #11955970 Report a problem Coldwell Banker Real Estate Group #11955970 Report a problem | ||
| 1/18/2024 | Contingent | $475,000$250/sqft |
Source: MRED as distributed by MLS GRID #11955970 Report a problem | ||
| 1/5/2024 | Price change | $475,000-2.1%$250/sqft |
Source: MRED as distributed by MLS GRID #11955970 Report a problem | ||
| 12/22/2023 | Price change | $485,000-2%$255/sqft |
Source: MRED as distributed by MLS GRID #11893498 Report a problem | ||
| 11/9/2023 | Price change | $494,900-2.8%$260/sqft |
Source: MRED as distributed by MLS GRID #11893498 Report a problem | ||
| 10/30/2023 | Listed for sale | $509,000+1.8%$268/sqft |
Source: MRED as distributed by MLS GRID #11893498 Report a problem | ||
| 10/17/2023 | Listing removed | -- |
Source: Coldwell Banker Real Estate Group Report a problem | ||
| 9/12/2023 | Price change | $500,000-3.8%$263/sqft |
Source: MRED as distributed by MLS GRID #11873545 Report a problem | ||
| 8/29/2023 | Price change | $519,900-1%$274/sqft |
Source: MRED as distributed by MLS GRID #11827474 Report a problem | ||
| 8/3/2023 | Listed for sale | $525,000+75.9%$276/sqft |
Source: MRED as distributed by MLS GRID #11827474 Report a problem | ||
| 6/15/2011 | Sold | $298,500-2.3%$157/sqft |
Source: MRED as distributed by MLS GRID #07770189 Report a problem | ||
| 4/3/2011 | Listed for sale | $305,500-16.2%$161/sqft |
Source: Charles Rutenberg Realty #07770189 Report a problem | ||
| 1/18/2007 | Sold | $364,500$192/sqft |
Source: Public Record Report a problem | ||

Get a cash offer in 3 minutes
Find out how much your home could sell for in as little as 3 minutes with a no-obligation cash offer.
Estimated market value
$512,400
